
H220 VTP Paint Center –Hamburg

Project Information

  • Location: Hamburg Finkenwerder, Germany
  • Lead consultant: PSP Architekten Ingenieure
  • Owner: Airbus Operations GmbH
  • Area: approx. BUA 9.770 m²
  • Budget: Confidential
  • Completion date: 2028 (projected)
  • Role in project: Project Lead / BIM Coordinator
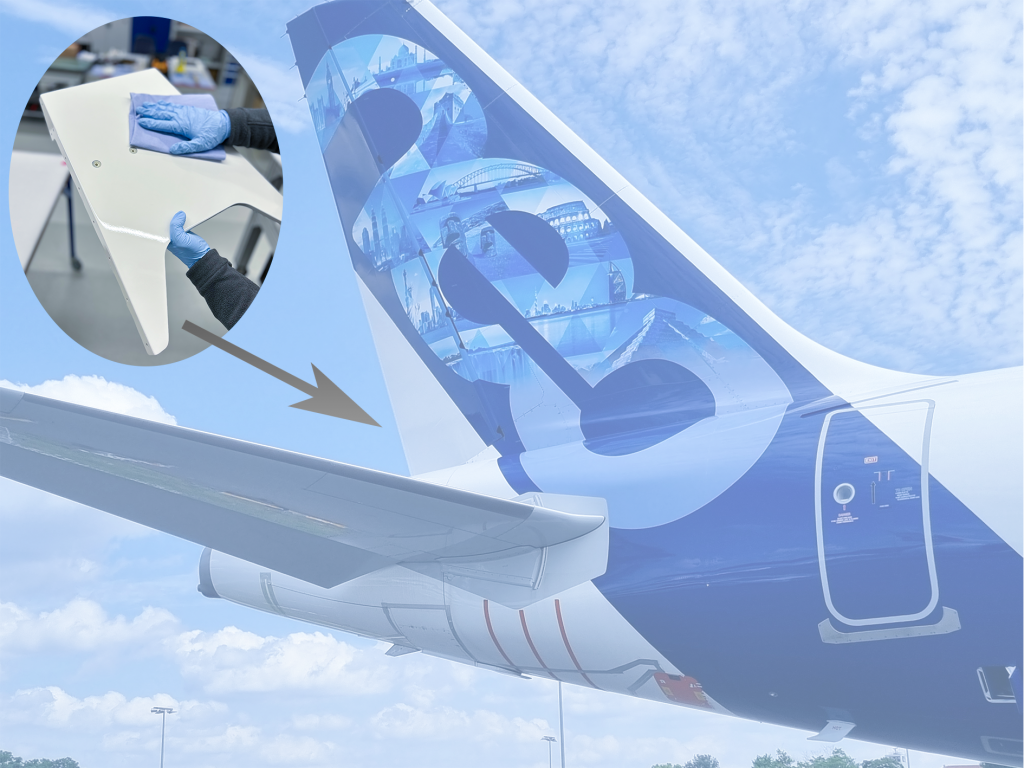
image credits: https://www.invent-gmbh.de/en/aviation/10000-vtp-fairings-produced-for-airbus/

Role in Project

As part of PSP Architekten Ingenieure, I lead the project design from LP2 to LP5 for the new Vertical Tail Plane (VTP) Paint Center — a large-scale industrial facility dedicated to painting vertical tail planes for the A320 family. I coordinate the multi-disciplinary planning team across structure, MEP, fire protection, and other specialized trades, managing the permit documentation process and overall design development through to execution planning.

Project Scope

  • Leading project design across all phases (LP2–LP5)
  • Coordinating structural, MEP, fire protection, and specialized trade planning
  • Managing permit application documentation (LP4) per HBauO Hamburg
  • Leading GC/GU tendering coordination and construction document packages Coordinating with Airbus client representatives and specialist consultants

BIM Leadership

  • Maintaining the Common Data Environment (CDE) using Trimble
  • Connect Leading multi-discipline BIM clash detection (Kollisionsprüfung) across all trades
  • Coordinating BCF/IFC workflows across structure, MEP, fire protection, and specialized systems
  • Managing model updates and collision check cycles throughout the design phases
  • Coordinating with equipment suppliers to exchange and integrate models in specialized formats (STP, IGES, etc.)

Further information:

Ericsson New R&D Facility — Tallinn, Estonia

Project Information

  • Location: Tallinn, Estonia
  • Lead Consultant: Drees & Sommer
  • Owner: Ericsson Area: Approx. 32,500 m² BUA
  • Budget: €150,000,000
  • Status: Project paused by client following
  • Role in Project: Lead Architect & BIM Lead

Role in Project

As part of the PSP Architekten Ingenieure team, I led the architectural development for the facility, working directly with the lead consultant, Drees & Sommer, and client-side stakeholders. Alongside the design lead role, I directed the architectural BIM effort at a strategic level, coordinating closely with the project’s BIM Manager to align modeling standards and delivery workflows across disciplines.

Architectural Scope

  • Led general architecture planning in coordination with the lead consultant, translating client and process requirements into design decisions across the facility
  • Coordinated trade interfaces, including alignment with the process equipment supplier on layout and technical constraints
  • Directed detailing of key building elements, including facade and process-equipment interfaces
  • Represented the architecture team in client meetings and design review presentations
  • Prepared presentation materials for client and stakeholder design reviews
  • Collaborated with the concept and facade designer to carry design intent through to technical development

BIM Leadership

  • Bridged the gap between architectural design intent and BIM execution, ensuring design decisions translated cleanly into coordinated, model-based deliverables across disciplines
  • Authored the preliminary architectural BIM Execution Plan (BEP), setting modeling standards and workflow protocols for the project
  • Led BIM coordination meetings, aligning architecture, MEP, and process engineering teams on model updates, clash resolution, and delivery milestones
  • Implemented an Open BIM workflow to support multi-disciplinary coordination across architecture, MEP, and process engineering
  • Identified and resolved technical modeling issues, optimizing the design-to-BIM process to reduce coordination clashes and rework

Further information: Ericsson Announces USD 169 Million Investment to Build Smart Hub in Tallinn, Estonia

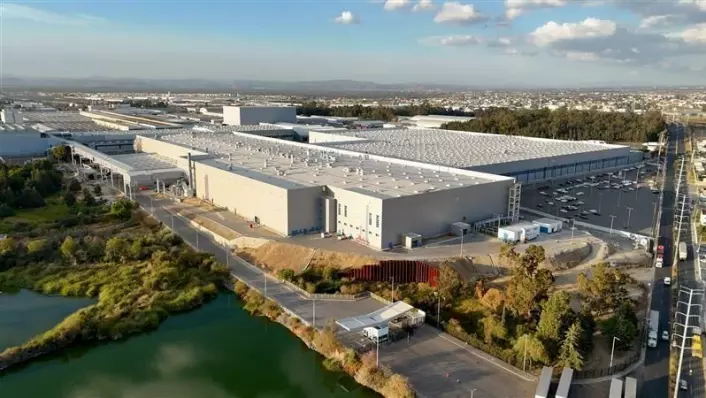
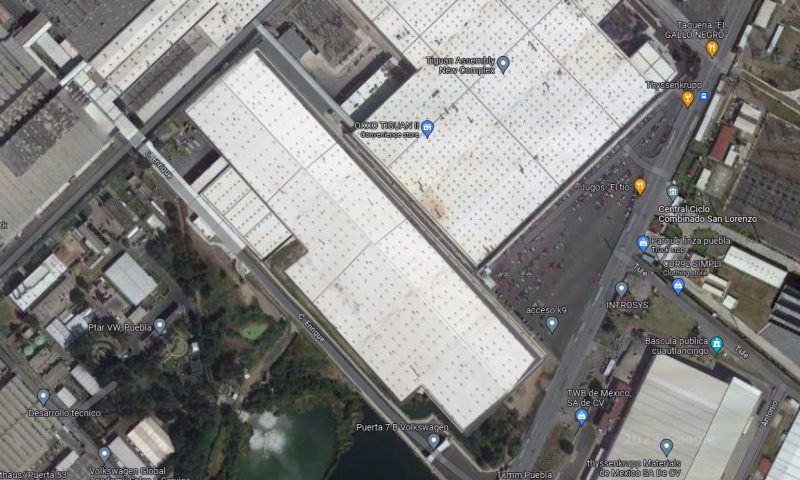
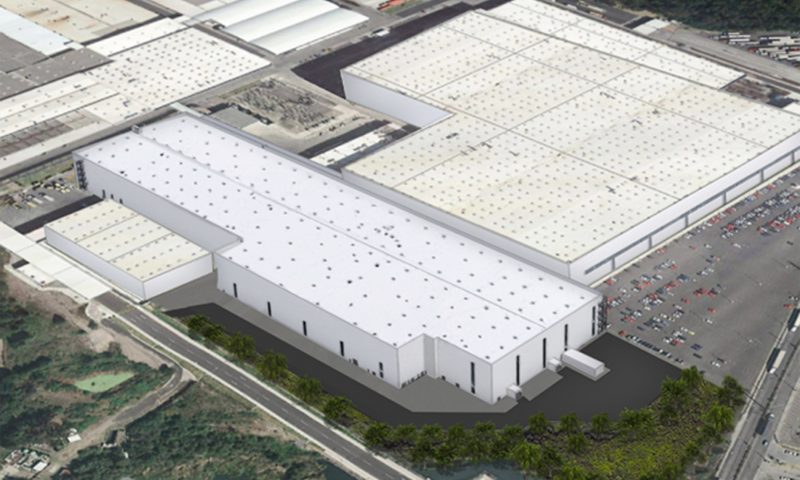
New Paintshop for Volkswagen Mexico

Project Information

  • Location: Puebla, Mexico
  • Lead consultant : PSP Architeckten ingenieure
  • Owner: VW de Mexico
  • Area : aprox. BUA 85,000.00 m2
  • Budget : 760,000,000 USD
  • Completion date: 2025
  • Role in project:  from Concept to tender documents

Role in Project

As part PSP Architekten Ingenieure, led the design team to design and deliver a new VW paint shop

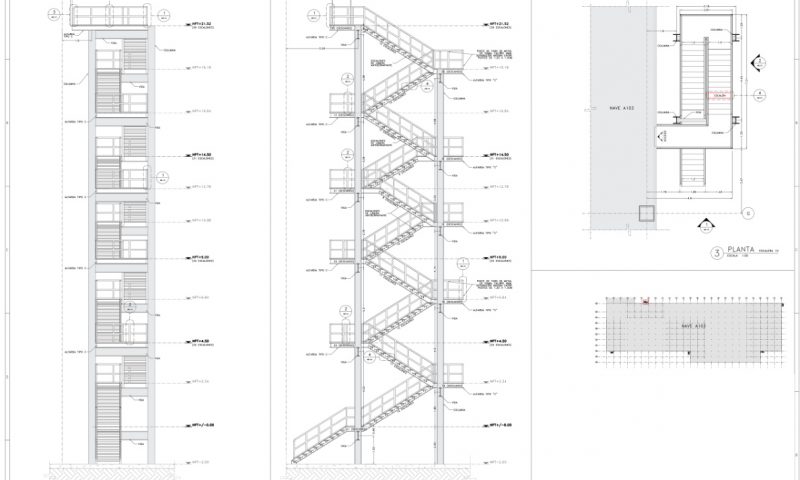
  • General Architecture planning
  • Trades coordination including process equipment supplier
  • Detailing
  • Participating in client’s meeting and design presentation.
  • Preparing the Presentation
  • Preparing the preliminary BIM execution plan (BEP)

Further information: VW Mexico opens world’s 1st fully electric paintshop at Puebla plant | Automotive Manufacturing Solutions