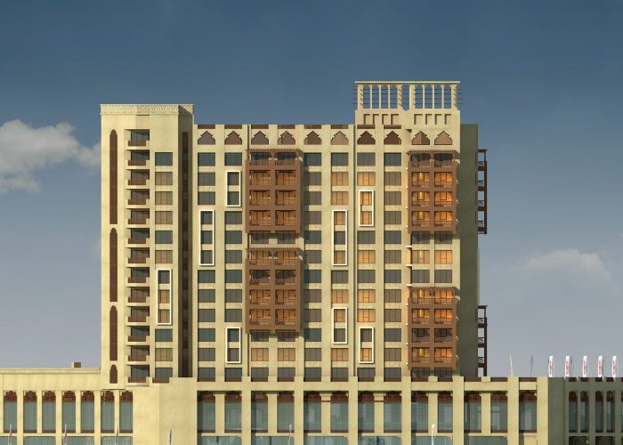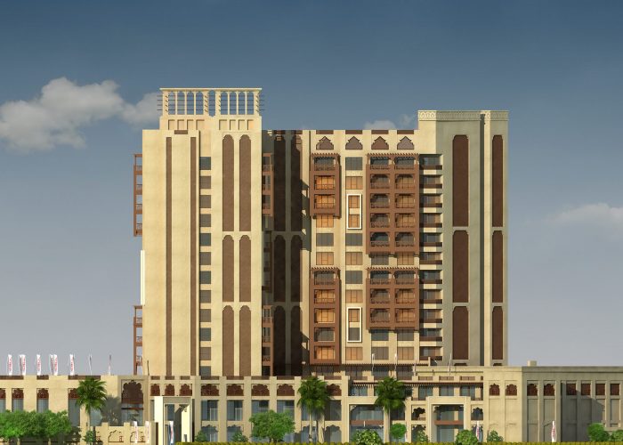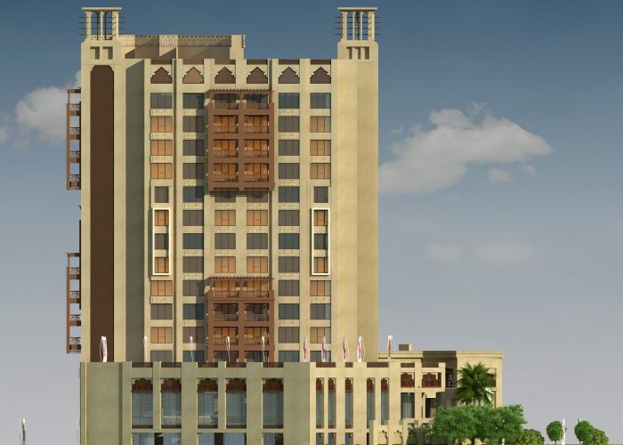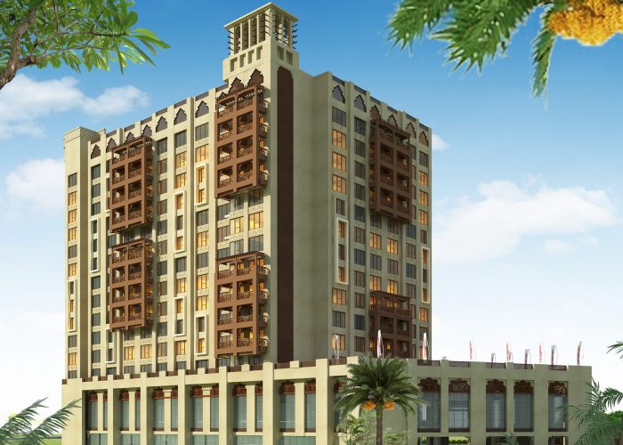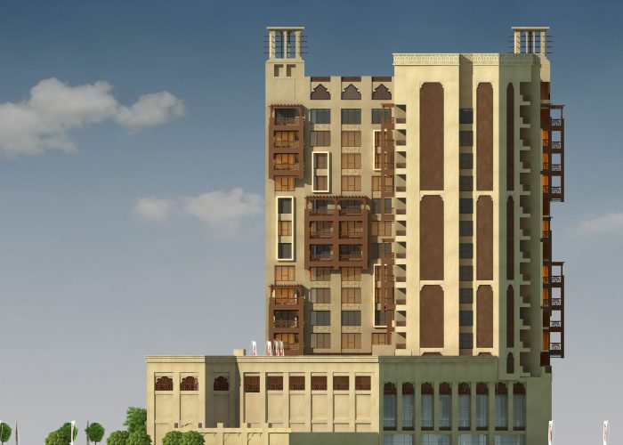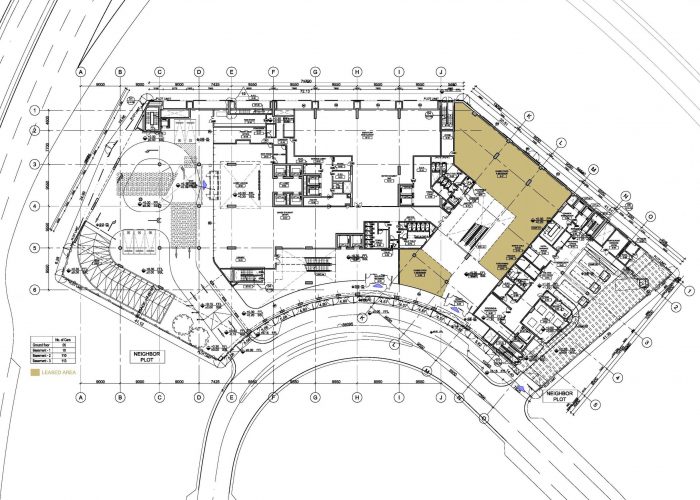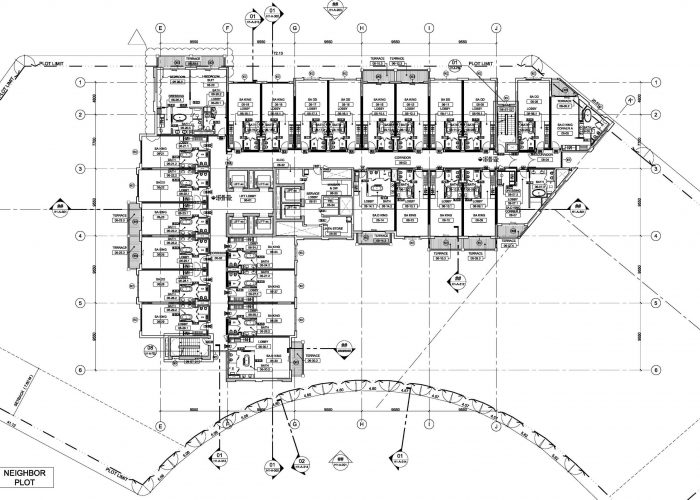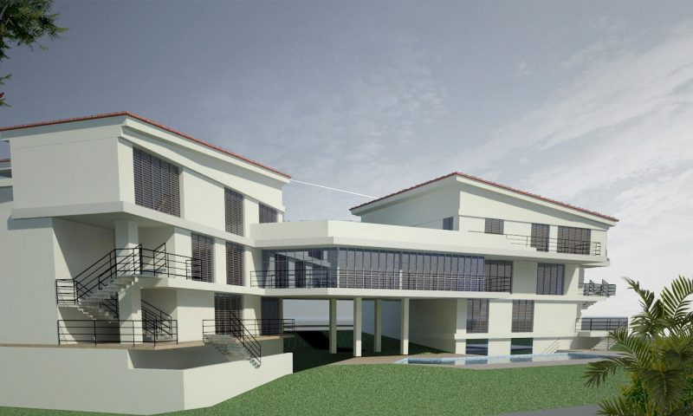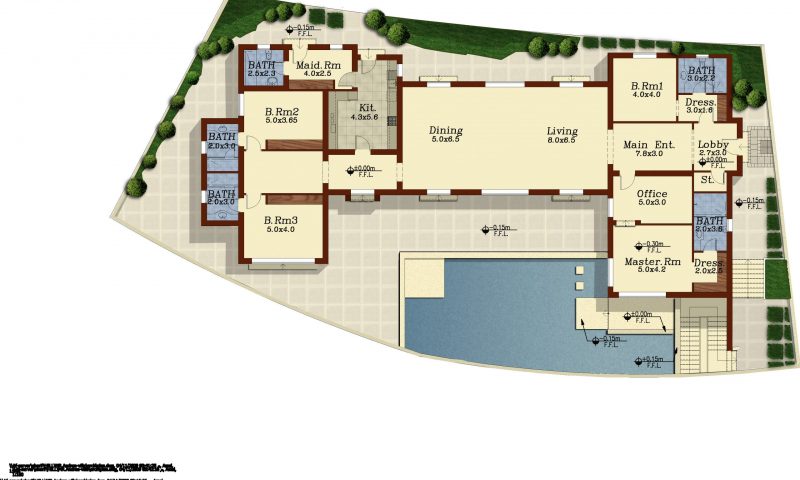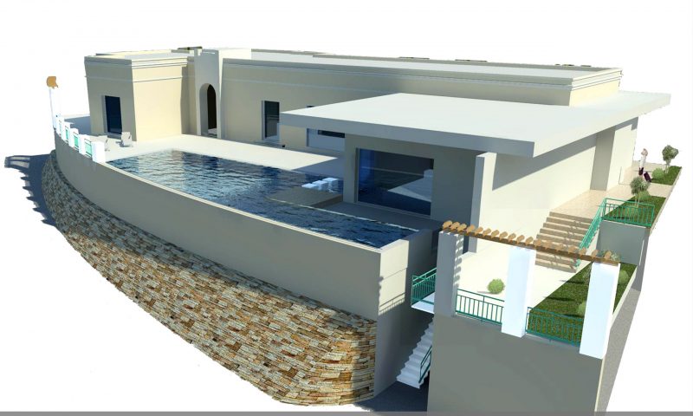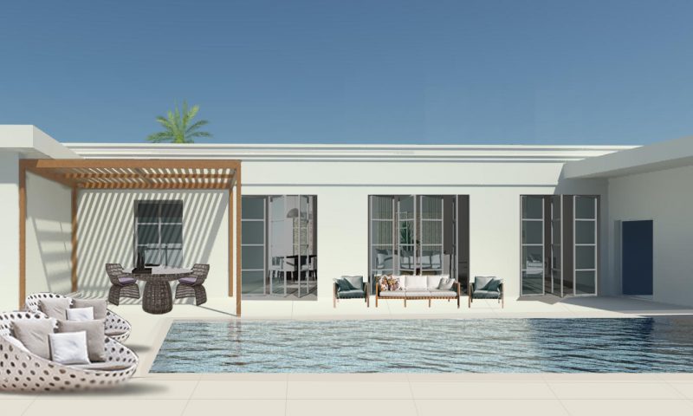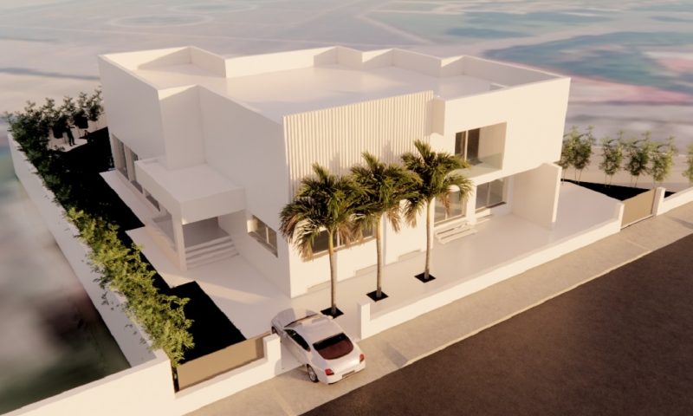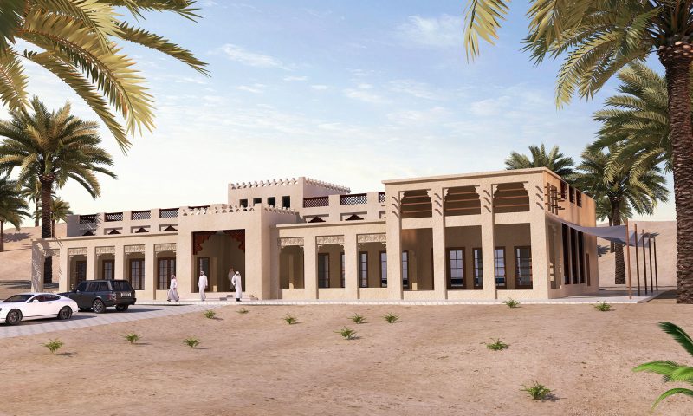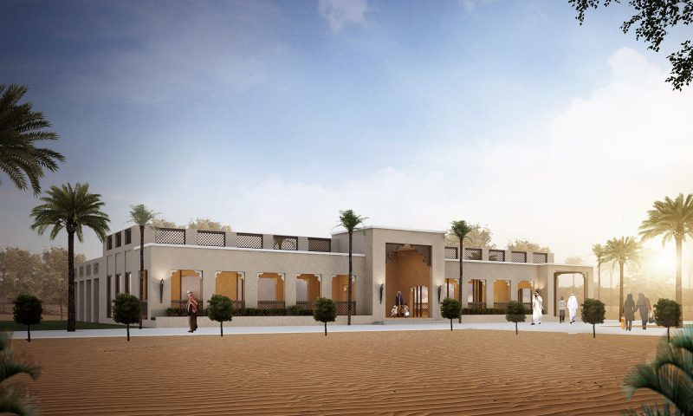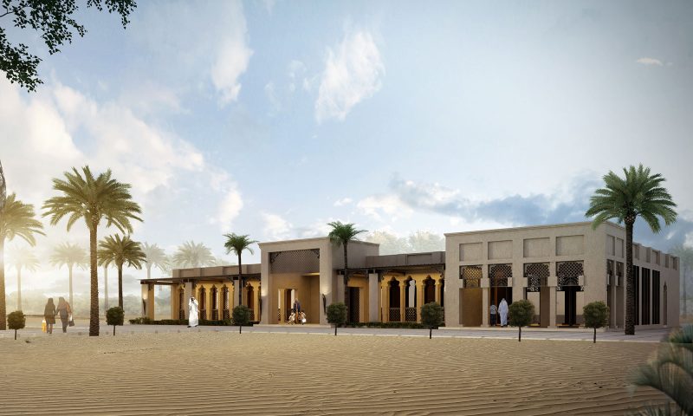
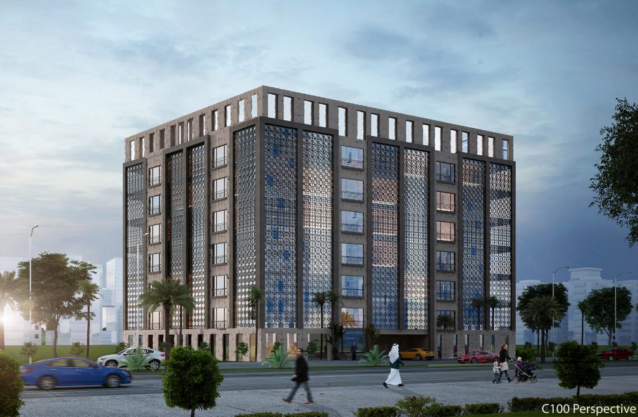
Rawdat Residential Building, Abu Dhabi, U.A.E.

Project Information
  • Year : 2015
  • Architect: Mostafa Shorrab Part of APG design team
  • Engineer:
  • Contractor: –
  • Owner:  –
  • Area :1300 m2
  • Other info: –
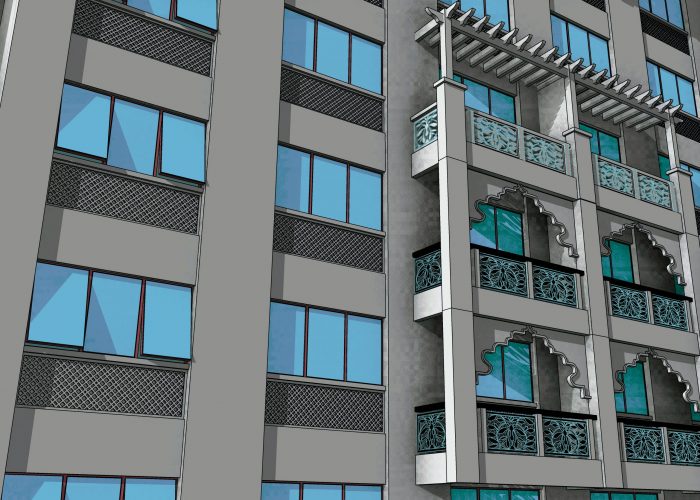
  • BIM: Modelling + Parametric Screen

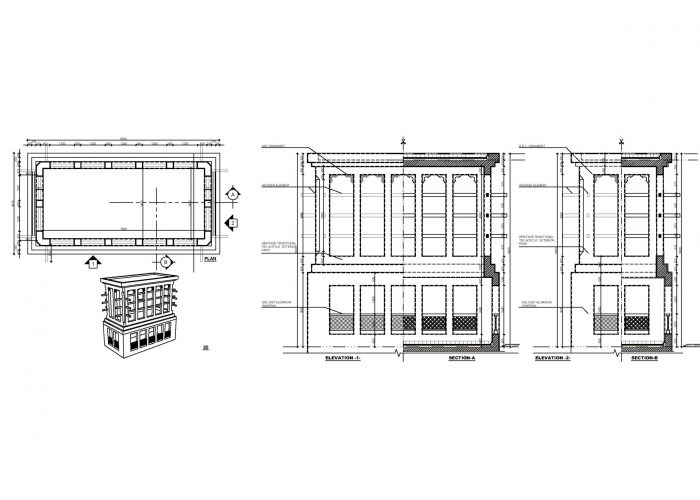
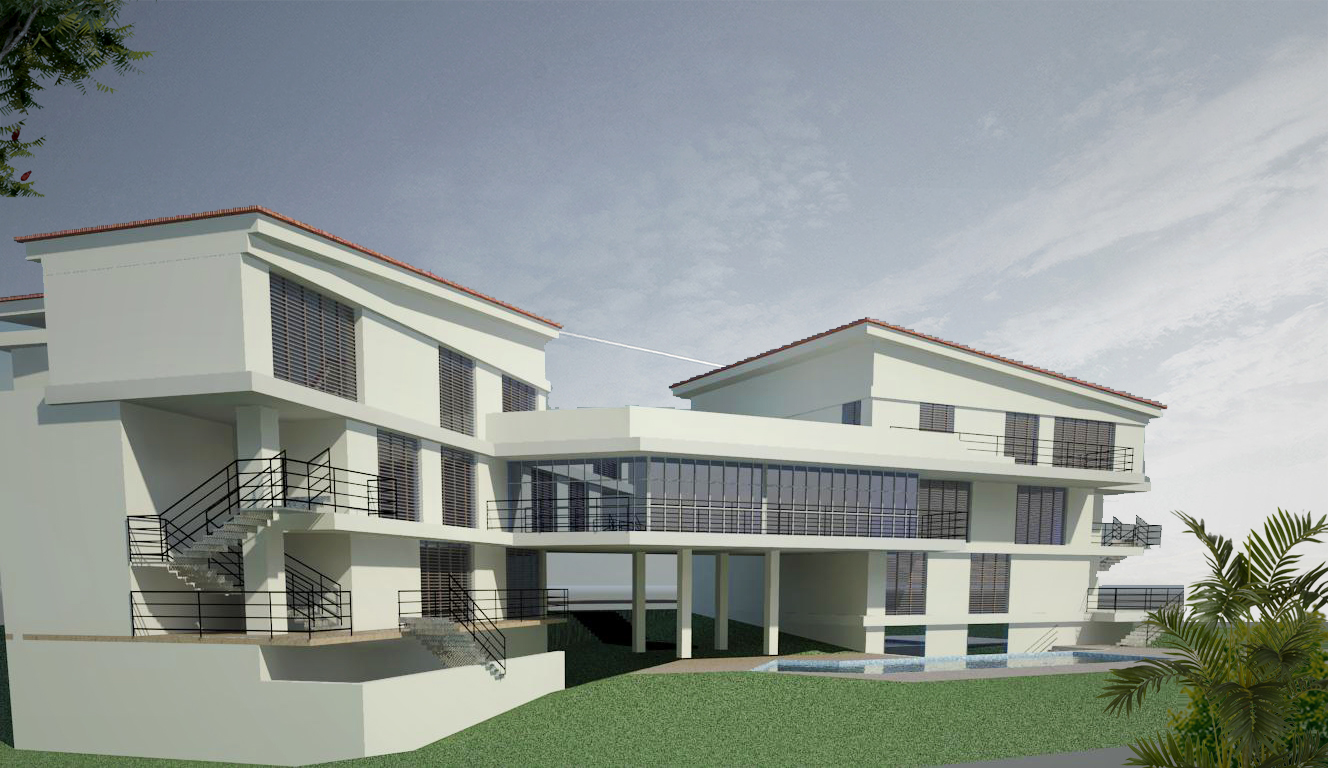
This is a closed competition project, the purpose of the project is to design a G+6 residential project. the main concept was to maximise the space utilisation to increase the sellable area. while in Elevations the mixture between the modern and the traditional visual features.
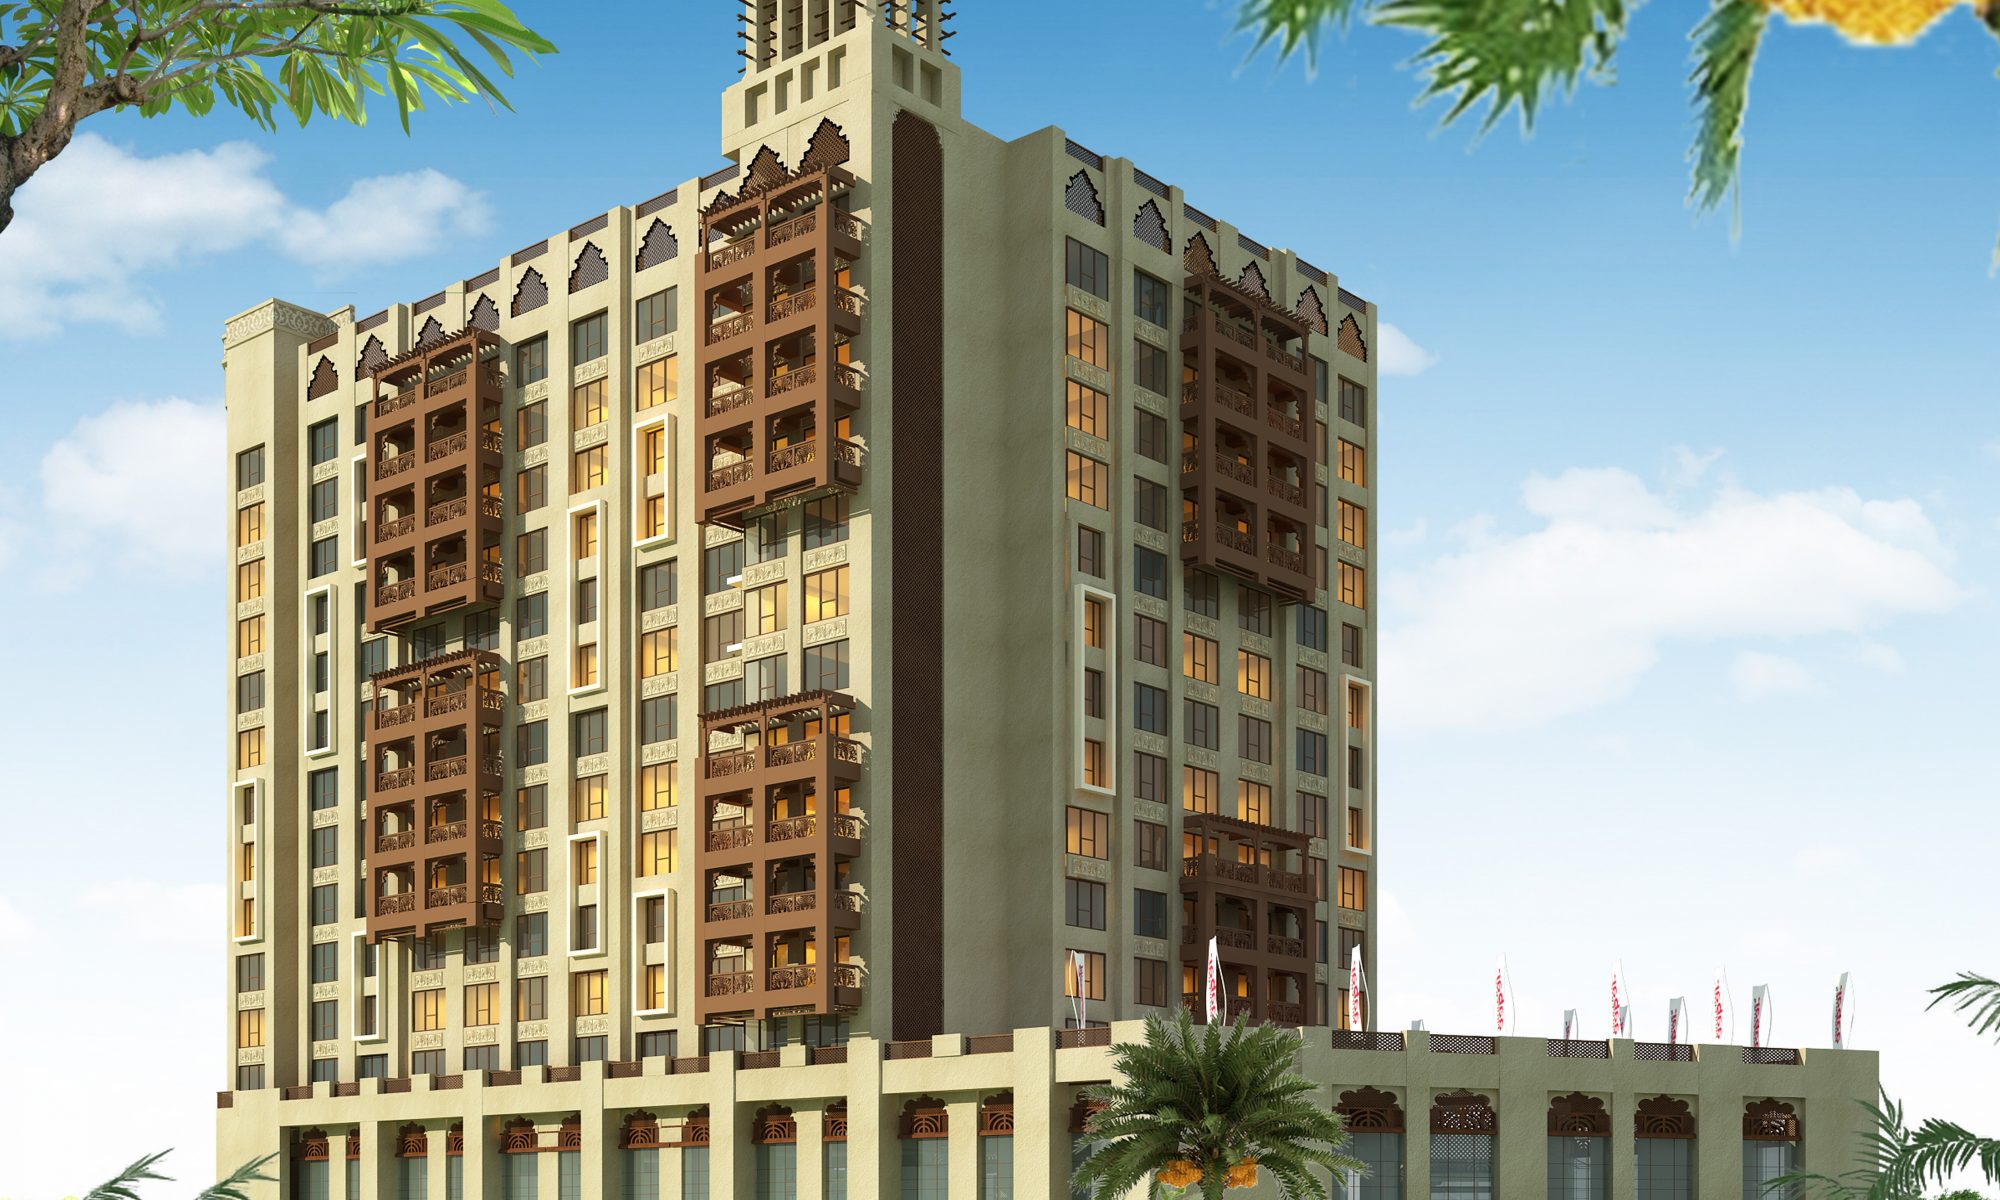
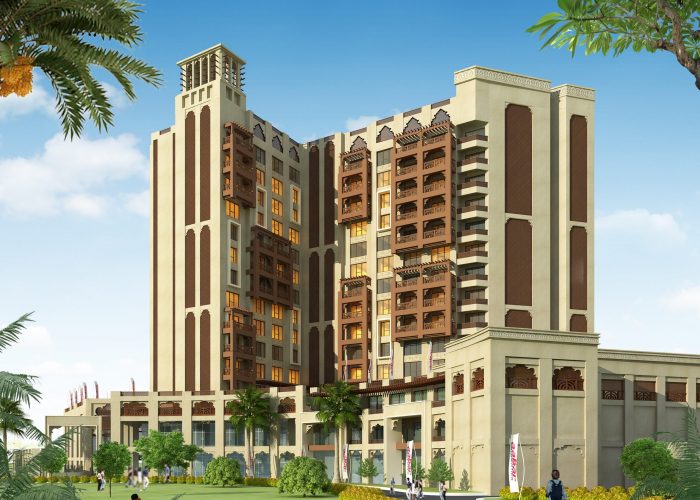
Swissôtel Al-Jaddaf, Dubai

Project Information

  • Location: Plot H1, al-jaddaf, Dubai, U.A.E
  • Architect: APG
  • Owner: aabar properties
  • Area : 44,500 m2
  • BIM:  3D modeling for elevation development design modifications studies

Role in Project

As part of the APG design development team, I was responsible of preparing the construction documents and details. Meanwhile the client required some design modifications. Thus beside preparing the drawings, a 3D modeling is required to develop the elevations and to implement new designs with total coordination.

  • Design development and details
  • Design Modification
  • Preparing the required submission
  • attend design workshops and client’s meeting

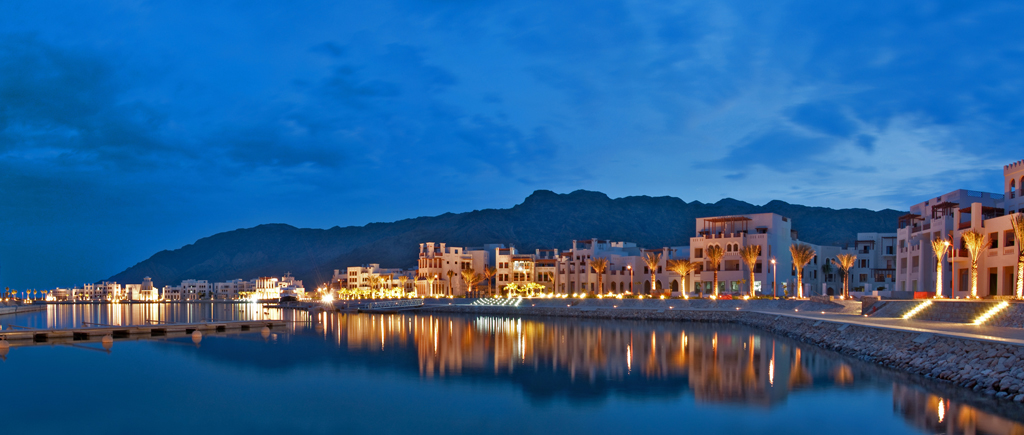
Jebel Sifah Complex, Oman

Project Information

  • Location: Jebel Sifah, Oman
  • Architect: AF Cairo
  • Owner: Orascom Developments
  • Area : aprox 18,000 m2

Role in Project

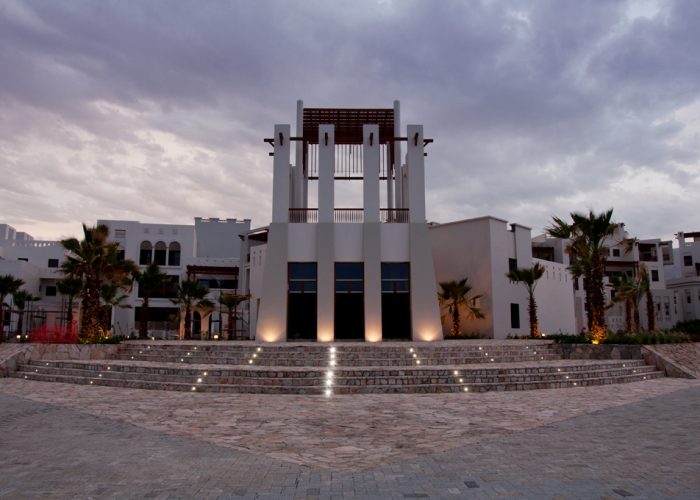
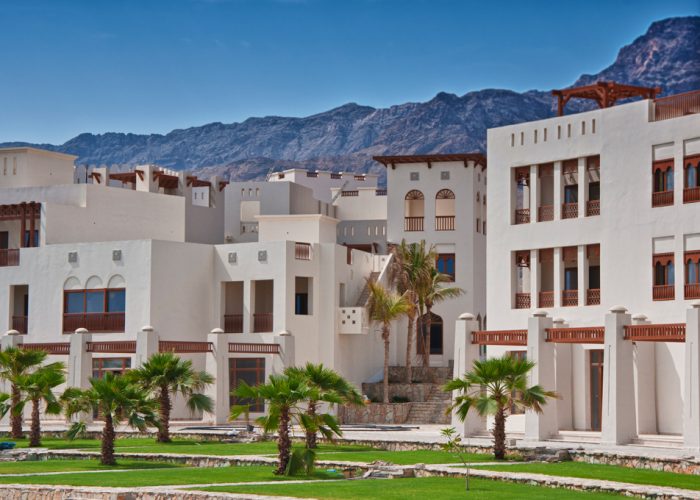
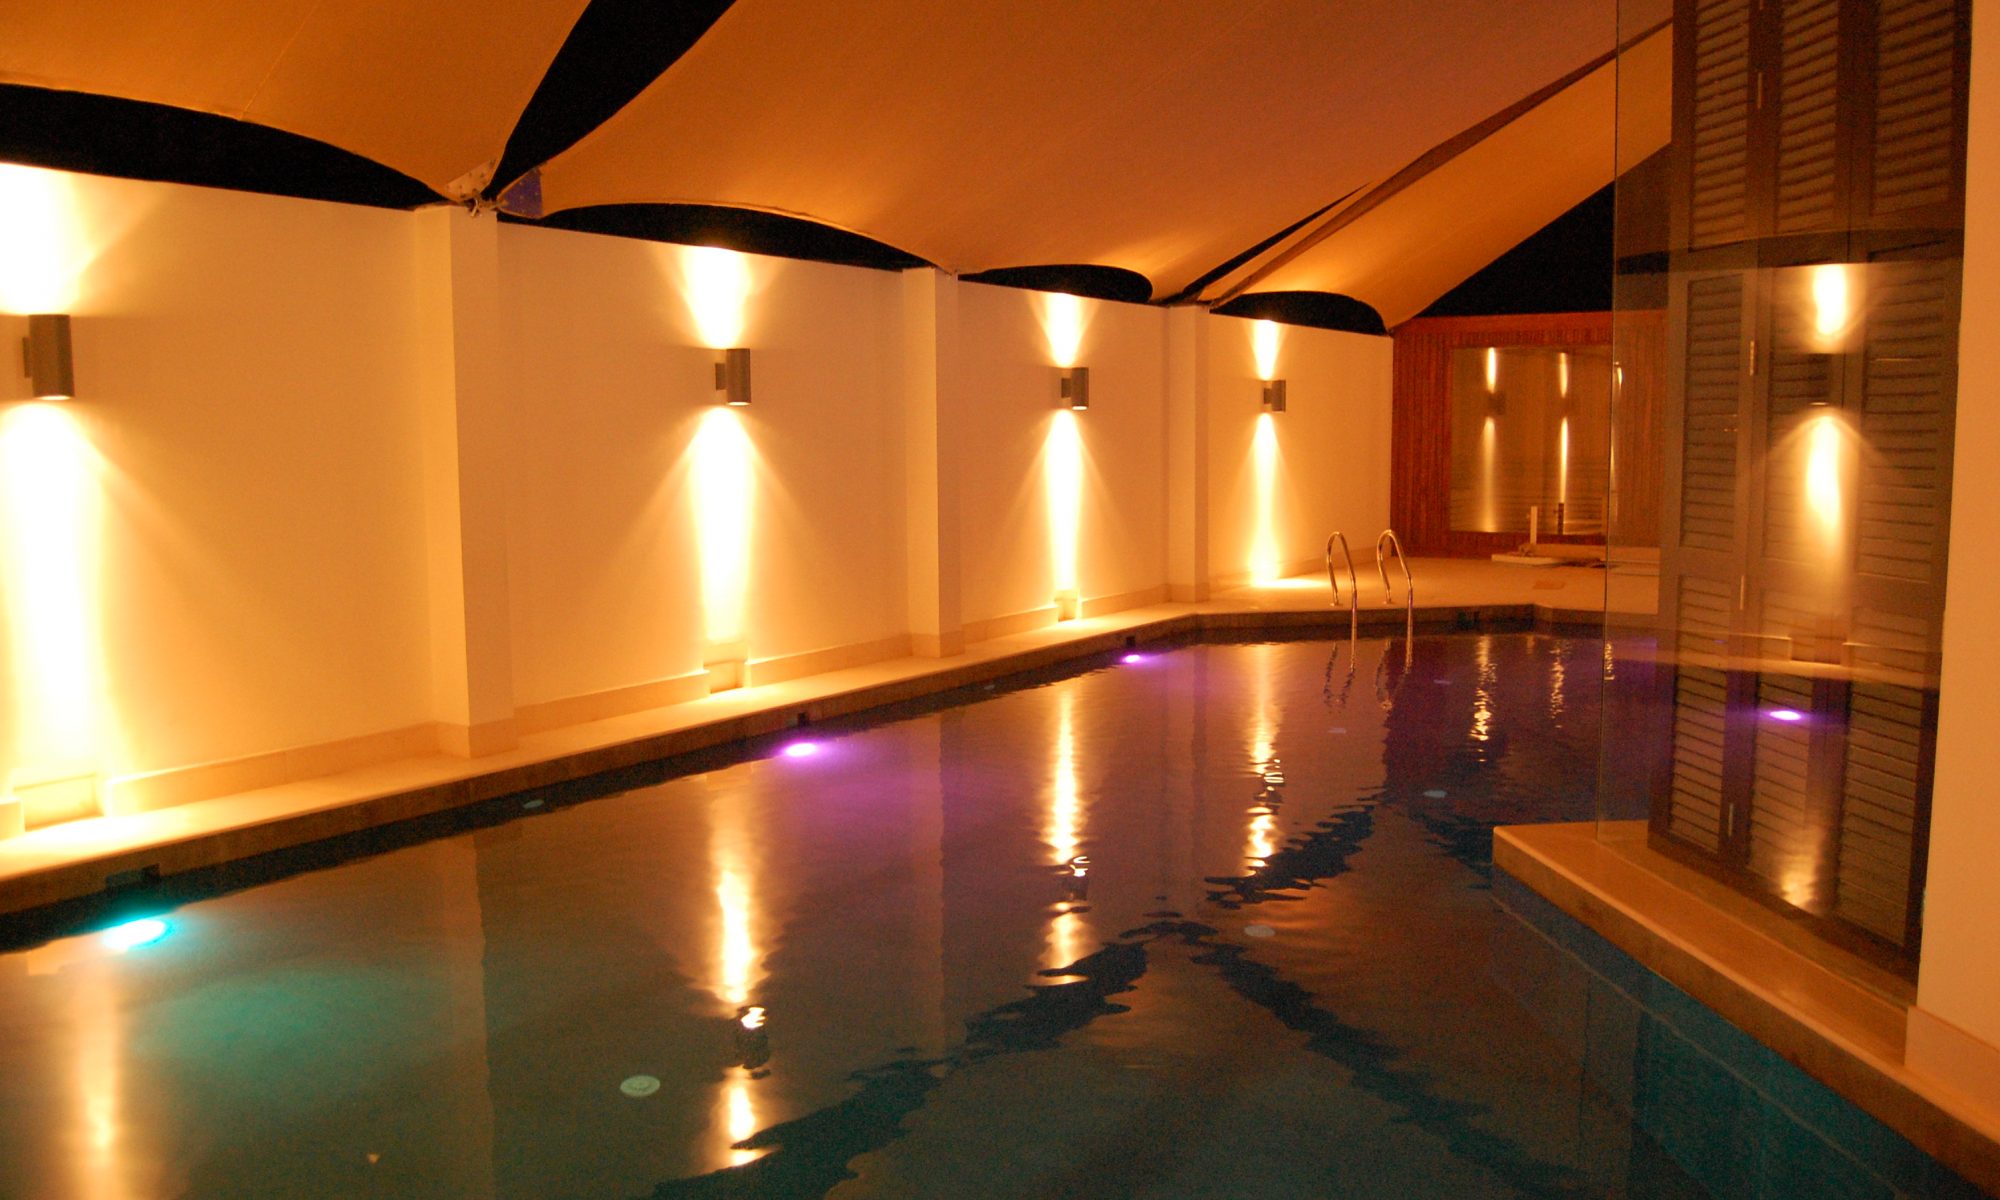
As part of the AF Cairo design team of a Tourism Complex comprised  of 14 buildings and 131 studios, 1 and 2 bedroom apartments as well as lofts. ebel Sifah’s picturesque 84-berth marina is a haven for yacht owners, guests and residents looking to unwind at the 4-star Sifawy Boutique Hotel or its lively restaurants and shops.  the design tasks included;

  • Architectural preliminary design and master-planning
  • Facades development
  • Construction documents preparation
  • preparation of bill of quantities
  • Interior design development

Zamalek Villa, Cairo, Egypt

Project Information

  • Location: Cairo, Egypt
  • Architect: AF Cairo
  • Owner: Confidential
  • Area : 300 m2

Role in Project

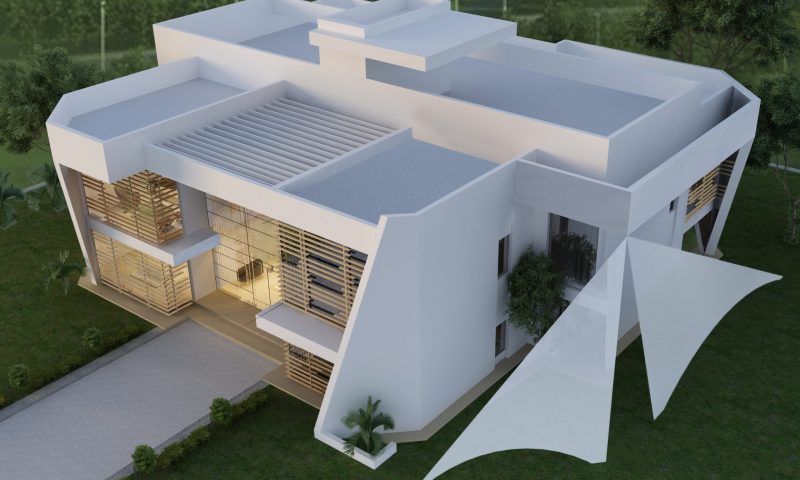
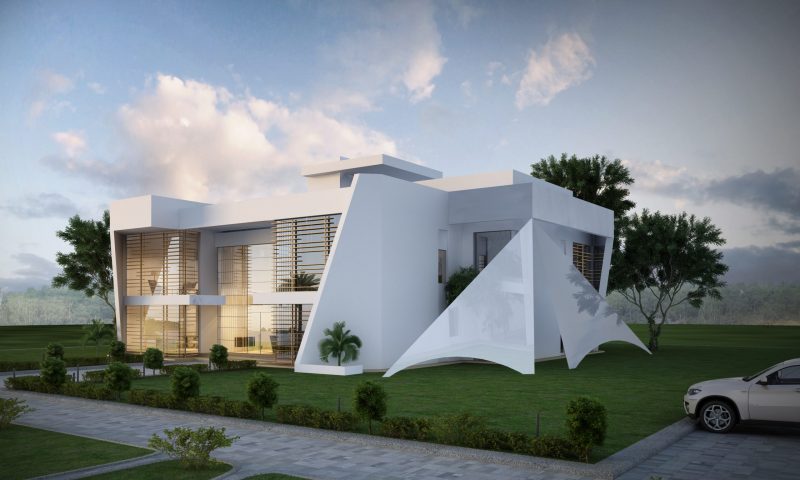
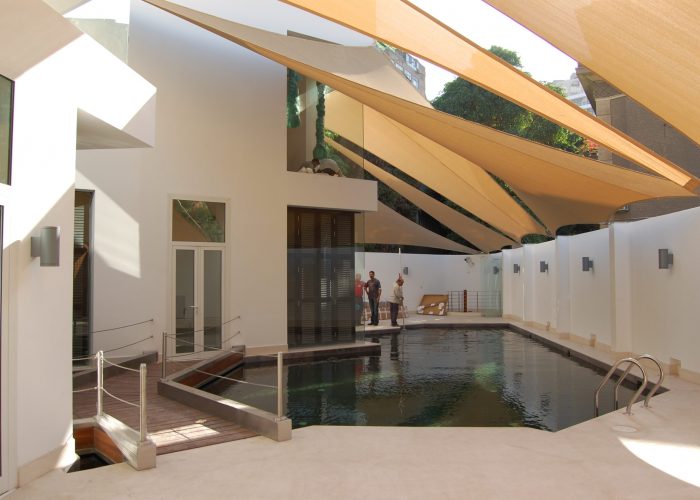
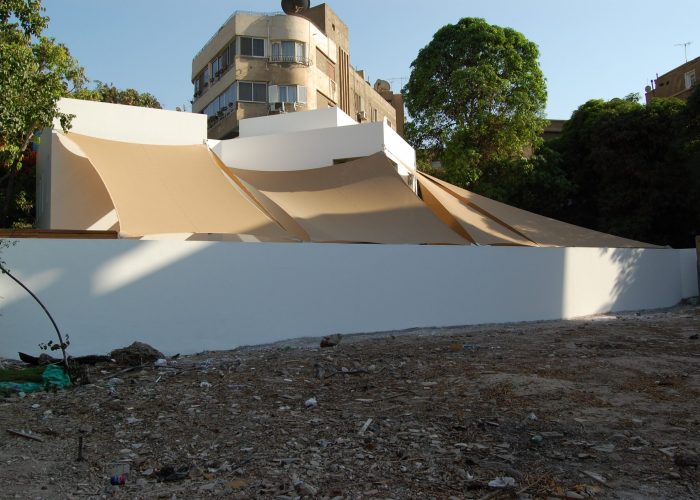
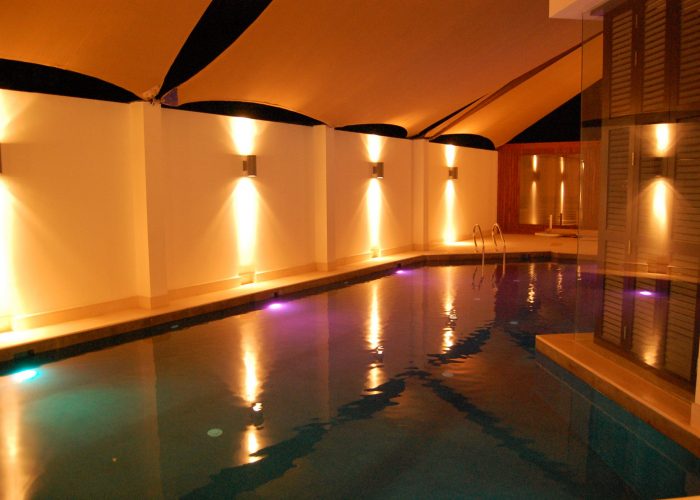
As part of the AF Cairo design team of a luxurious 2 floors villa in one of the special neighborhood in Cairo Egypt, the tasks included but not limited to:

  • Architectural Development and construction site followup
  • Interior design development
  • Disciplines Coordination