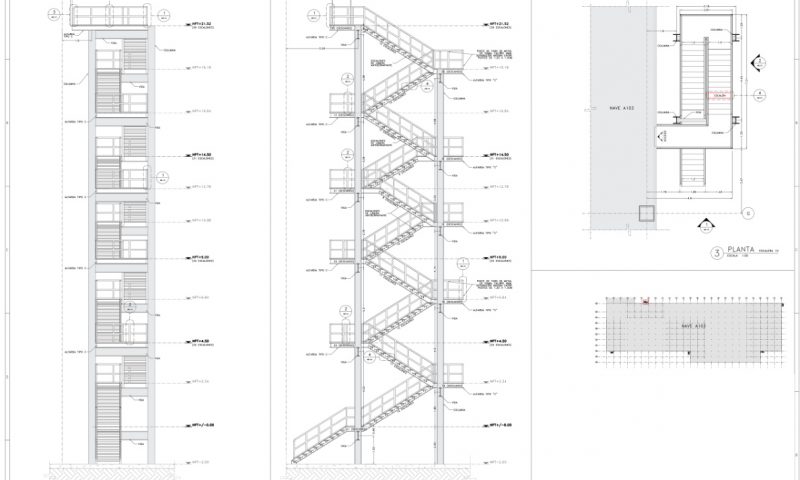

H220 VTP Paint Center –Hamburg

Project Information

  • Location: Hamburg Finkenwerder, Germany
  • Lead consultant: PSP Architekten Ingenieure
  • Owner: Airbus Operations GmbH
  • Area: approx. BUA 9.770 m²
  • Budget: Confidential
  • Completion date: 2028 (projected)
  • Role in project: Project Lead / BIM Coordinator
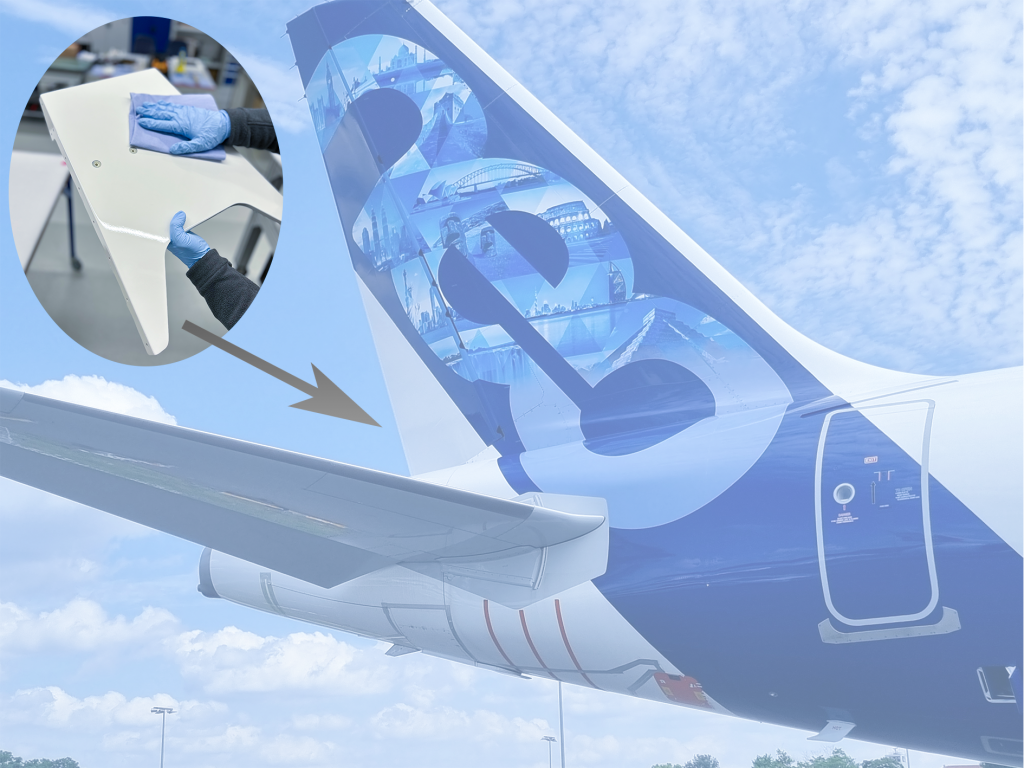
image credits: https://www.invent-gmbh.de/en/aviation/10000-vtp-fairings-produced-for-airbus/

Role in Project

As part of PSP Architekten Ingenieure, I lead the project design from LP2 to LP5 for the new Vertical Tail Plane (VTP) Paint Center — a large-scale industrial facility dedicated to painting vertical tail planes for the A320 family. I coordinate the multi-disciplinary planning team across structure, MEP, fire protection, and other specialized trades, managing the permit documentation process and overall design development through to execution planning.

Project Scope

  • Leading project design across all phases (LP2–LP5)
  • Coordinating structural, MEP, fire protection, and specialized trade planning
  • Managing permit application documentation (LP4) per HBauO Hamburg
  • Leading GC/GU tendering coordination and construction document packages Coordinating with Airbus client representatives and specialist consultants

BIM Leadership

  • Maintaining the Common Data Environment (CDE) using Trimble
  • Connect Leading multi-discipline BIM clash detection (Kollisionsprüfung) across all trades
  • Coordinating BCF/IFC workflows across structure, MEP, fire protection, and specialized systems
  • Managing model updates and collision check cycles throughout the design phases
  • Coordinating with equipment suppliers to exchange and integrate models in specialized formats (STP, IGES, etc.)

Further information:

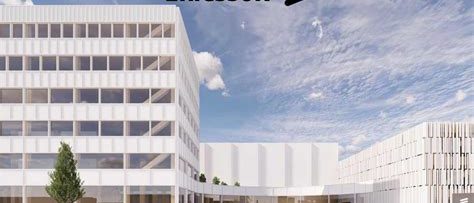
Ericsson New R&D Facility — Tallinn, Estonia

Project Information

  • Location: Tallinn, Estonia
  • Lead Consultant: Drees & Sommer
  • Owner: Ericsson Area: Approx. 32,500 m² BUA
  • Budget: €150,000,000
  • Status: Project paused by client following
  • Role in Project: Lead Architect & BIM Lead

Role in Project

As part of the PSP Architekten Ingenieure team, I led the architectural development for the facility, working directly with the lead consultant, Drees & Sommer, and client-side stakeholders. Alongside the design lead role, I directed the architectural BIM effort at a strategic level, coordinating closely with the project’s BIM Manager to align modeling standards and delivery workflows across disciplines.

Architectural Scope

  • Led general architecture planning in coordination with the lead consultant, translating client and process requirements into design decisions across the facility
  • Coordinated trade interfaces, including alignment with the process equipment supplier on layout and technical constraints
  • Directed detailing of key building elements, including facade and process-equipment interfaces
  • Represented the architecture team in client meetings and design review presentations
  • Prepared presentation materials for client and stakeholder design reviews
  • Collaborated with the concept and facade designer to carry design intent through to technical development

BIM Leadership

  • Bridged the gap between architectural design intent and BIM execution, ensuring design decisions translated cleanly into coordinated, model-based deliverables across disciplines
  • Authored the preliminary architectural BIM Execution Plan (BEP), setting modeling standards and workflow protocols for the project
  • Led BIM coordination meetings, aligning architecture, MEP, and process engineering teams on model updates, clash resolution, and delivery milestones
  • Implemented an Open BIM workflow to support multi-disciplinary coordination across architecture, MEP, and process engineering
  • Identified and resolved technical modeling issues, optimizing the design-to-BIM process to reduce coordination clashes and rework

Further information: Ericsson Announces USD 169 Million Investment to Build Smart Hub in Tallinn, Estonia

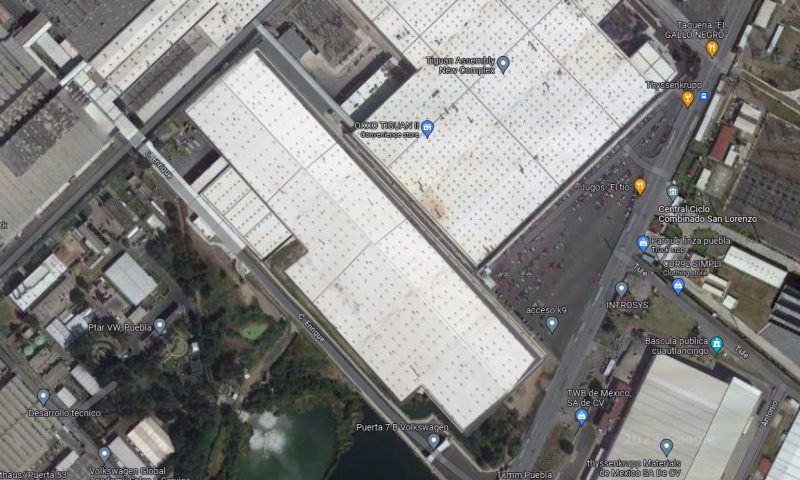
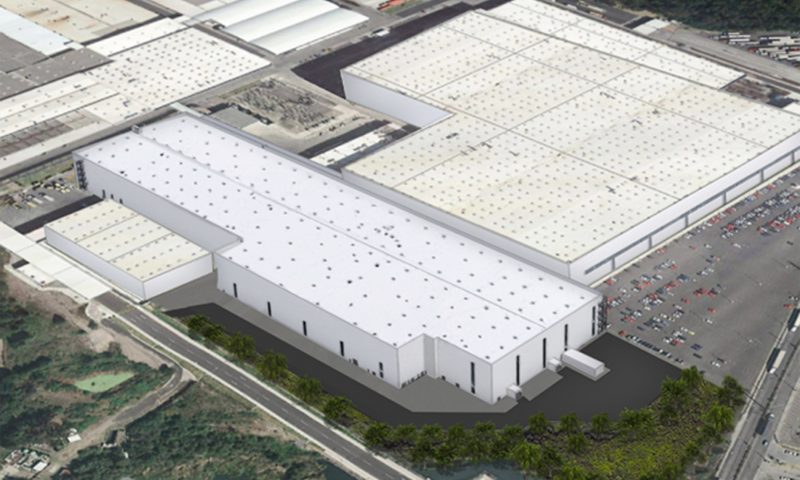
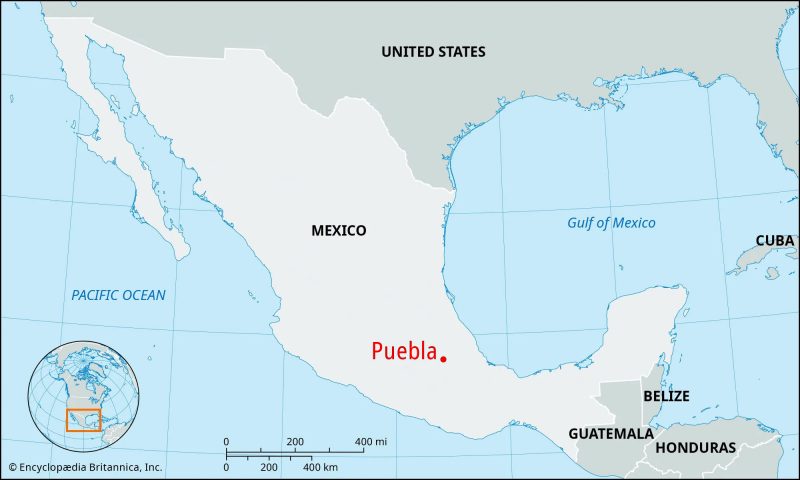
New Paintshop for Volkswagen Mexico

Project Information

  • Location: Puebla, Mexico
  • Lead consultant : PSP Architeckten ingenieure
  • Owner: VW de Mexico
  • Area : aprox. BUA 85,000.00 m2
  • Budget : 760,000,000 USD
  • Completion date: 2025
  • Role in project:  from Concept to tender documents

Role in Project

As part PSP Architekten Ingenieure, led the design team to design and deliver a new VW paint shop

  • General Architecture planning
  • Trades coordination including process equipment supplier
  • Detailing
  • Participating in client’s meeting and design presentation.
  • Preparing the Presentation
  • Preparing the preliminary BIM execution plan (BEP)

Further information: VW Mexico opens world’s 1st fully electric paintshop at Puebla plant | Automotive Manufacturing Solutions

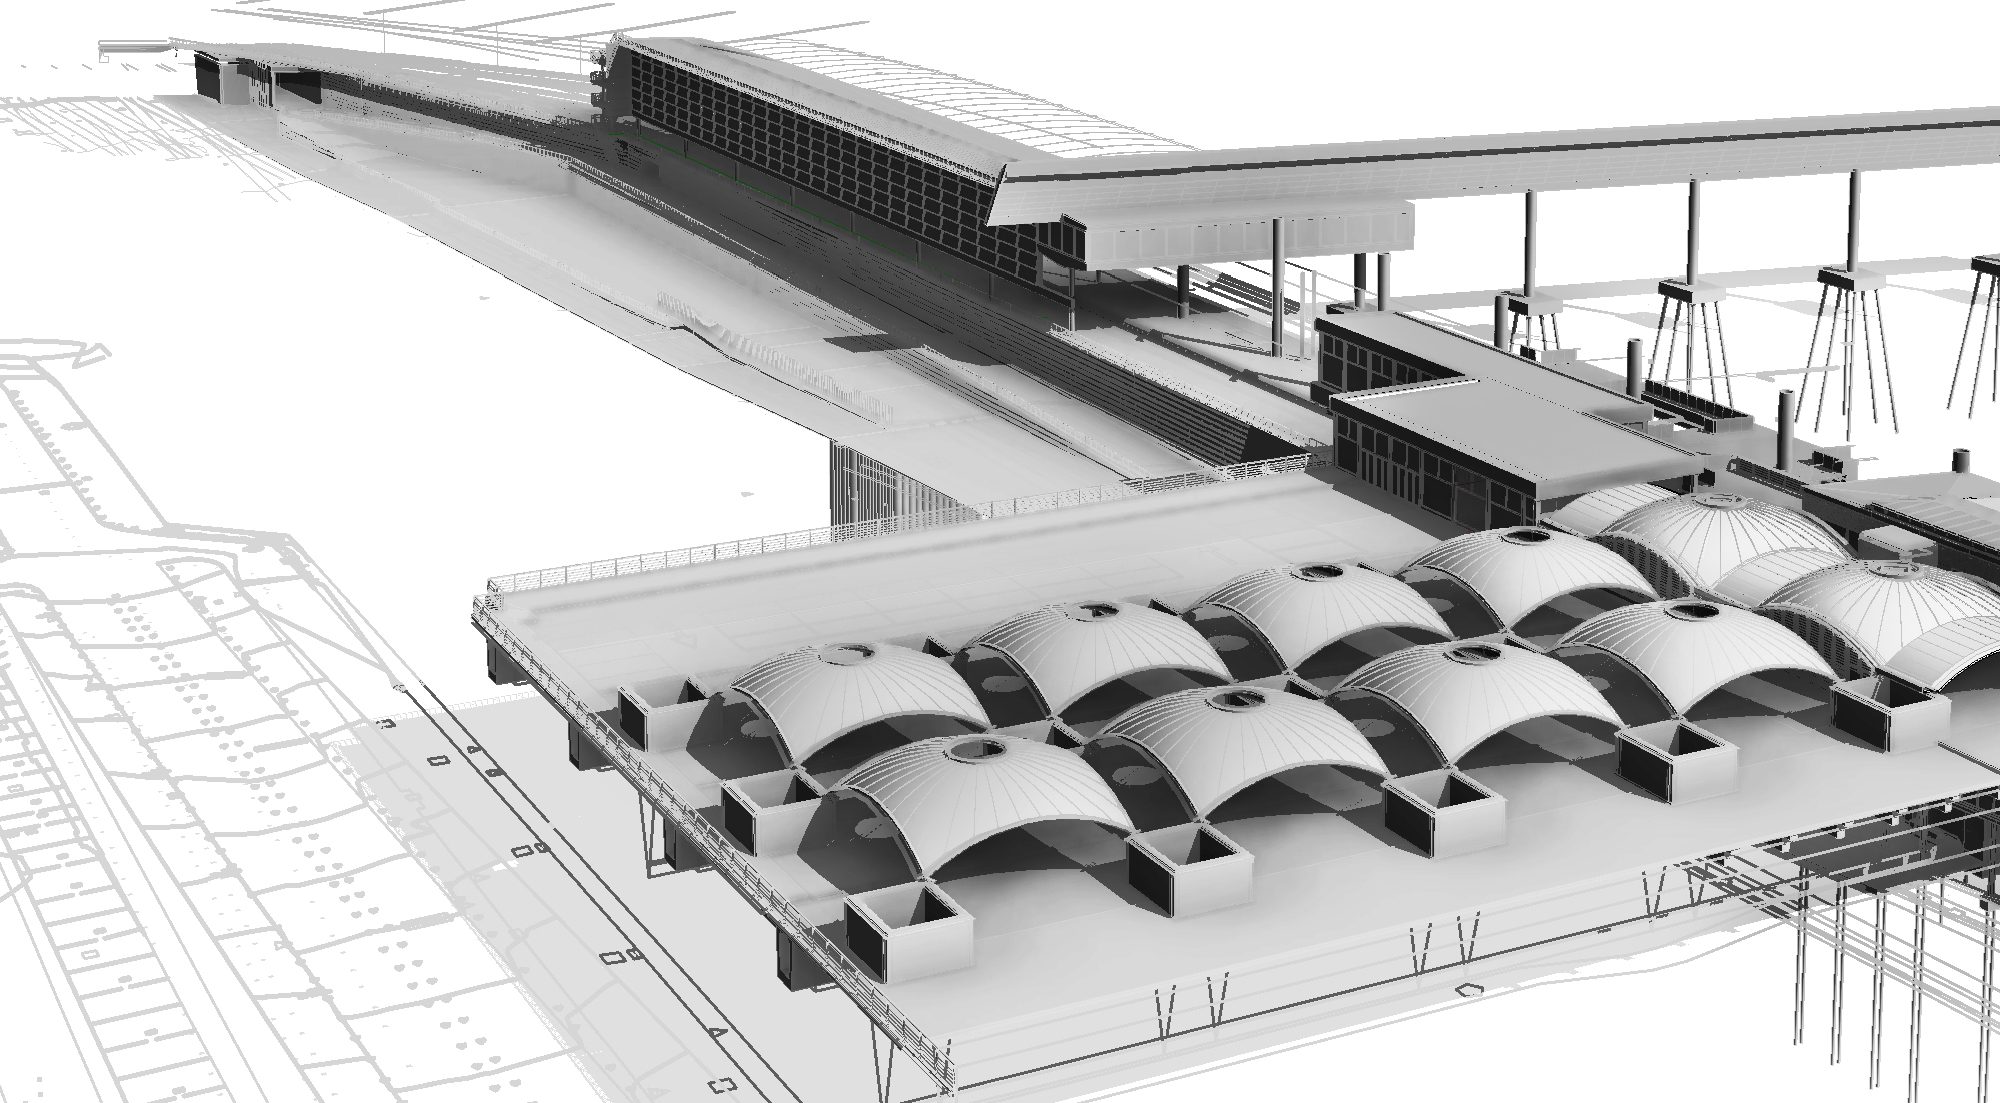
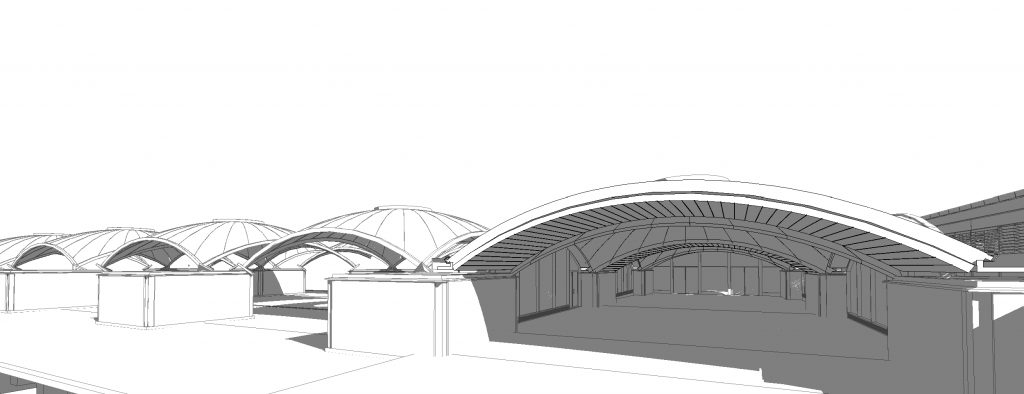
Atocha Train Station expansion

Ubicacion: Madrid, España
Ingeniero: INECO
Propietario: adif
Especificaciones BIM : As-Built, nube de puntos, estructura, arquitectura.

Como miembro del equipo de Modelado BIM de TMASD, desempeñé un papel clave en un proyecto de gran repercusión: la ampliación de la principal estación de ferrocarril de Madrid. Nuestra empresa recibió el encargo de generar los modelos arquitectónicos y estructurales para esta importante mejora de las infraestructuras. Mi responsabilidad específica consistió en crear el modelo “As-built”. Para ello, utilicé documentos de diseño originales y escaneados de nubes de puntos integrados para garantizar una gran precisión. Estos escaneados fueron cruciales para conciliar las mediciones del mundo real con los planos de diseño. Este esfuerzo multidisciplinar requirió una estrecha coordinación con arquitectos, ingenieros y profesionales de BIM, lo que finalmente dio como resultado un modelo 3D detallado y preciso que sirvió como recurso vital para todas las partes interesadas. Esta experiencia fue un hito importante en nuestra carrera y un testimonio de las capacidades de nuestro equipo.

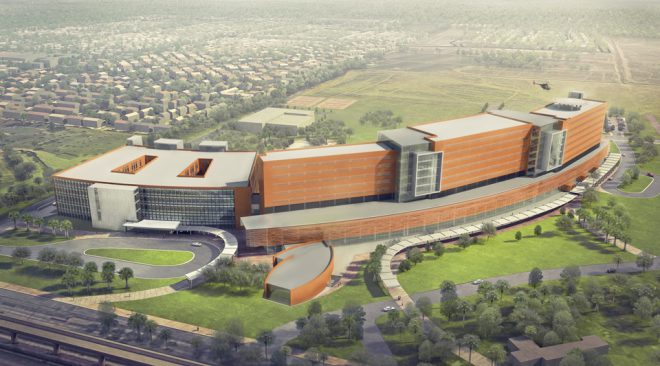
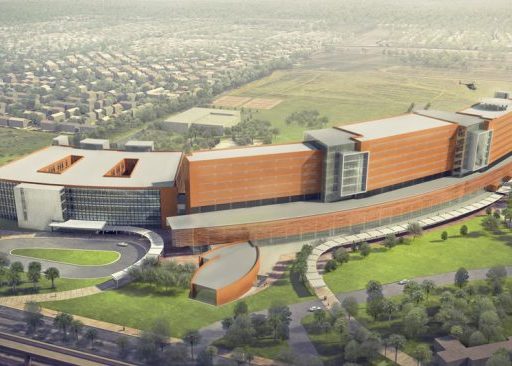
H02 Hospital Dr. Sótero del Río

Project Information

  • Location: Santiago, Chilie
  • Architect: Carvajal + Casariego
  • Engineer: Lynka
  • Contractor: Sacyr
  • Owner: Minestry of health – Chilie
  • Area : 213.000 m2
  • Other info: 725 Beds
  • BIM: LOD 300

Role in the Project

As part of the engineering BIM team, I was responsible of some basic tasks such as;

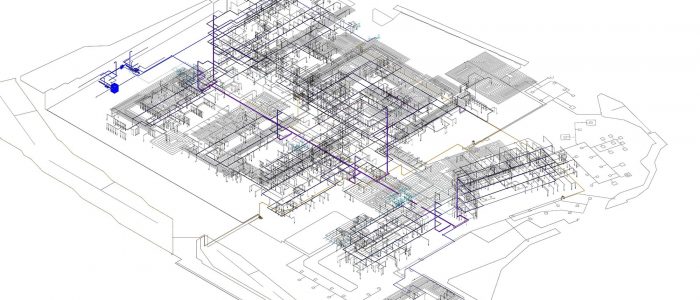
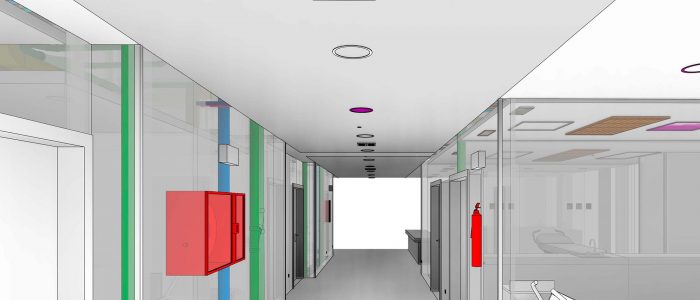
  • modeling of all disciplines mainly electrical.
  • Creating, modifyig MEP families and annotations.
  • Work on collaboratively using both Autodesk BIM360 and Revit sever.
  • Preparing plans and deliveries including export in formats (IFC, NWC … etc.)
  • Using Navisworks to review and coordinate the model.

and occasionally Advanced tasks included

  • preparing and modify Dynamo scripts implementing nodes and Python performing the following;
    • parameterize families.
    • import, export and linking data to excel.
    • selective annotation and its adaptation between scales.
    • automate measurements.
  • adapt and modify the Company’s plugins (C # adaptation).
  • Implement new methodologies to automate measurements.
  • train colleagues on these new methodologies.
  • Navisworks – Clash detection report.
  • Review the weekly models received from the architect and mark the modifications.

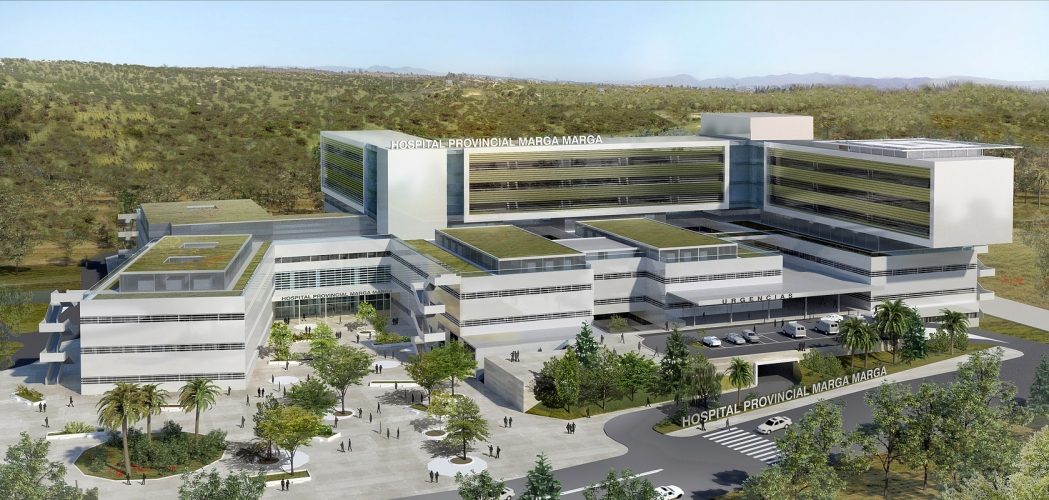
H01 Hospital Marga Marga

  • Arquitectura: Luis Vidal + Architects
  • Constructora: ACCIONA
  • Promotor: Servicio de Salud Viña del Mar-Quillota / Ministerio de Salud
  • Superficie: 64.743 m2
  • Nº de Camas: 282
  • Fecha proyecto: 2018
  • BIM: LOD 300

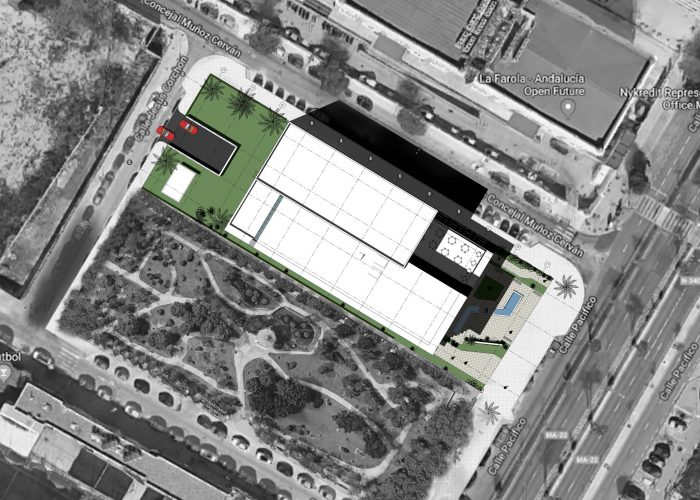
SECTOR – G2 Complex – Málaga, España

Project Information

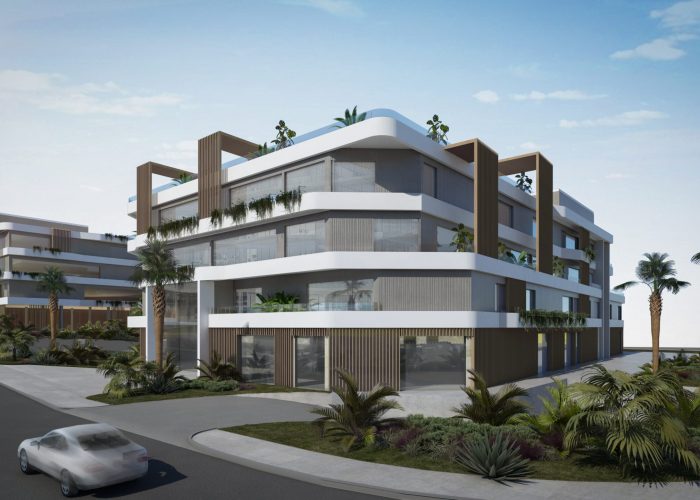
  • Location: Málaga, Málaga
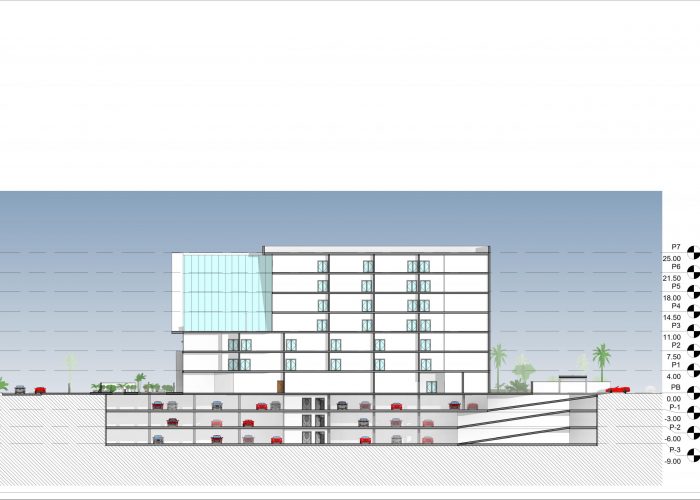
  • Architect: HCP arquitectos
  • Owner: Confidential
  • Area : 13000 m2
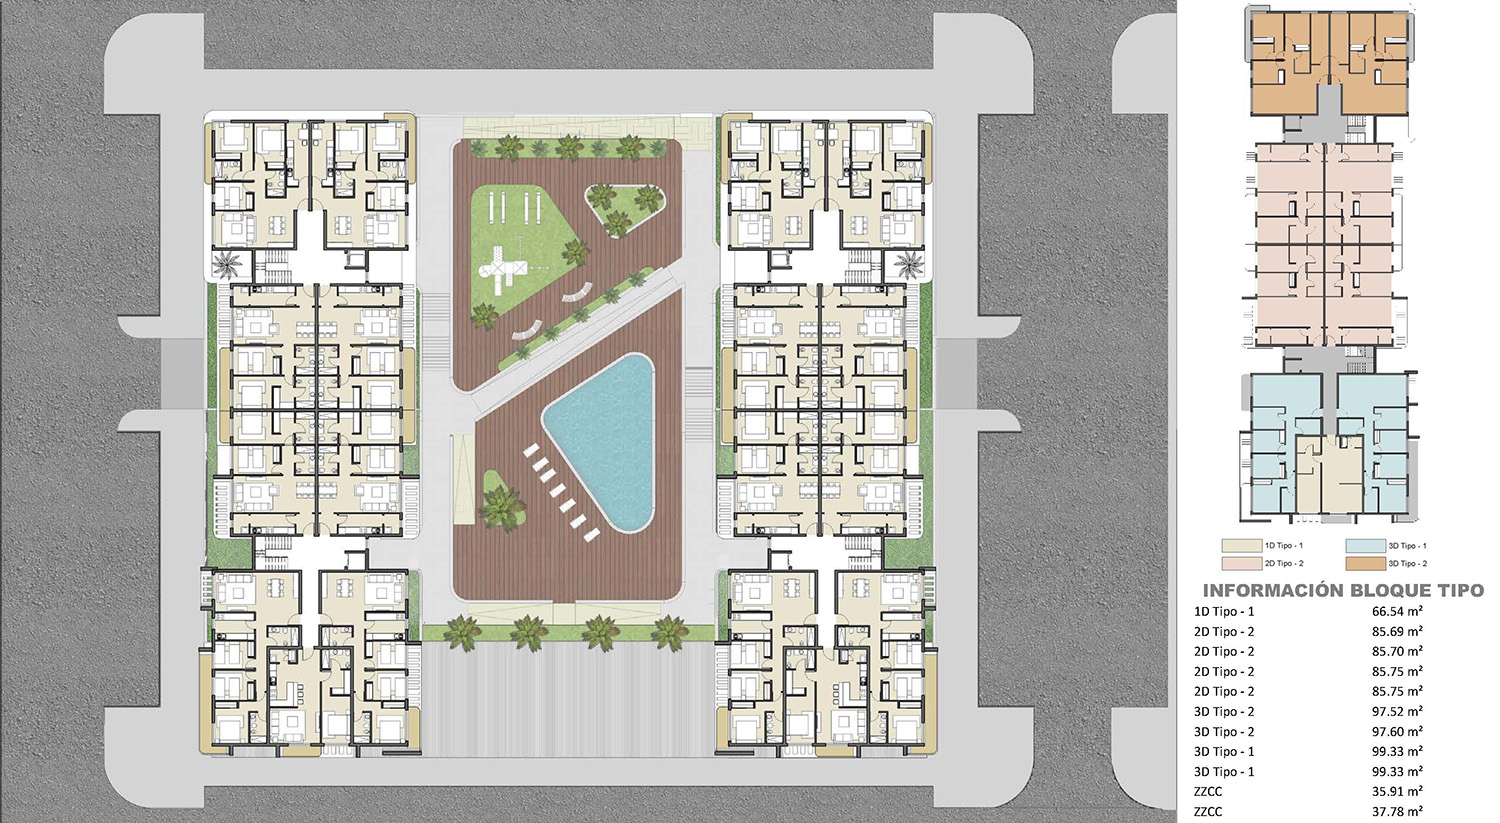
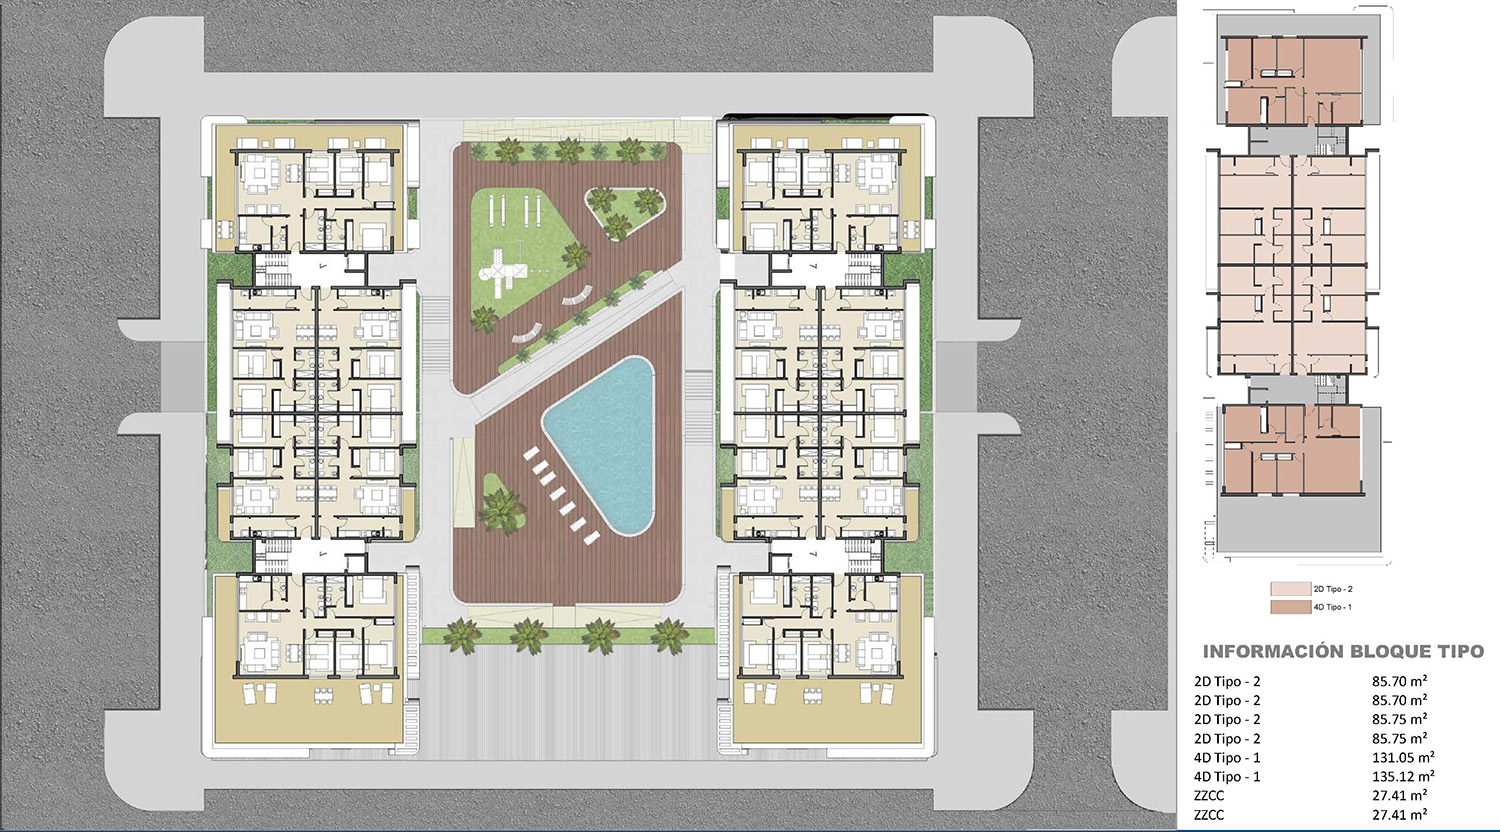
  • BIM:  Concept studies, Comercial plans, Reports, Area and preliminary cost

Role in Project

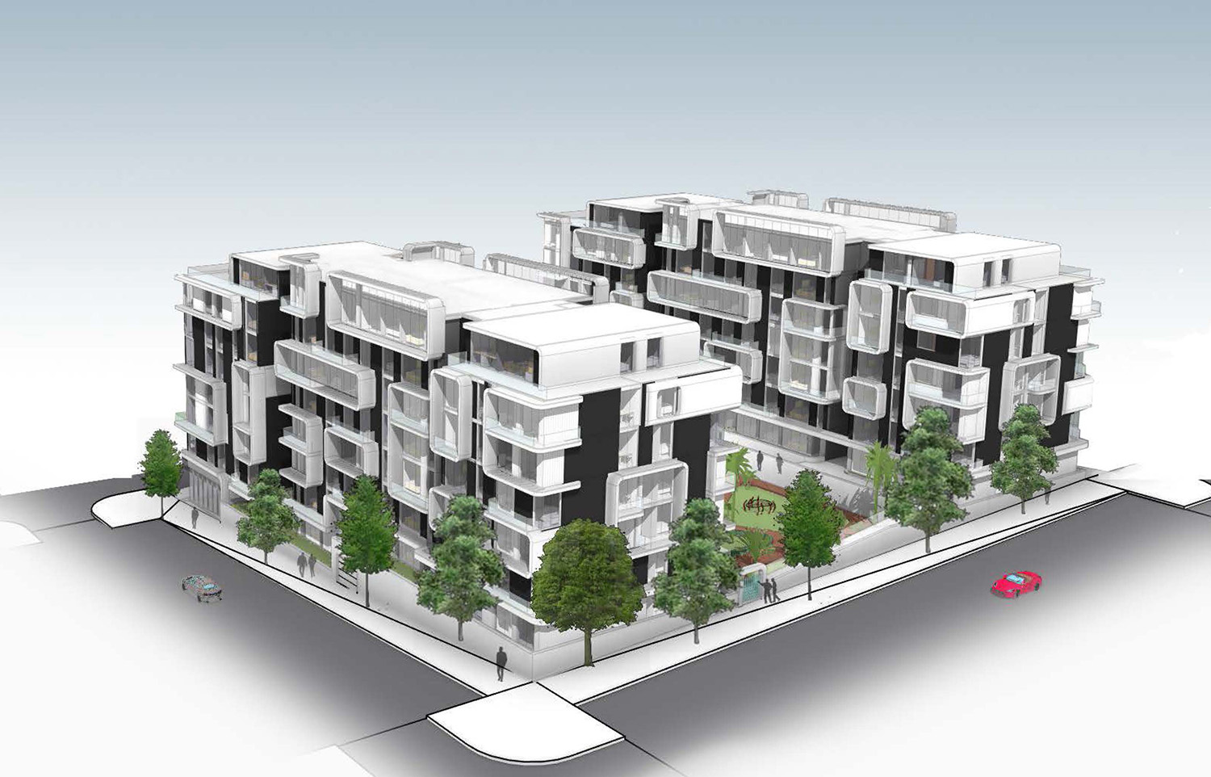
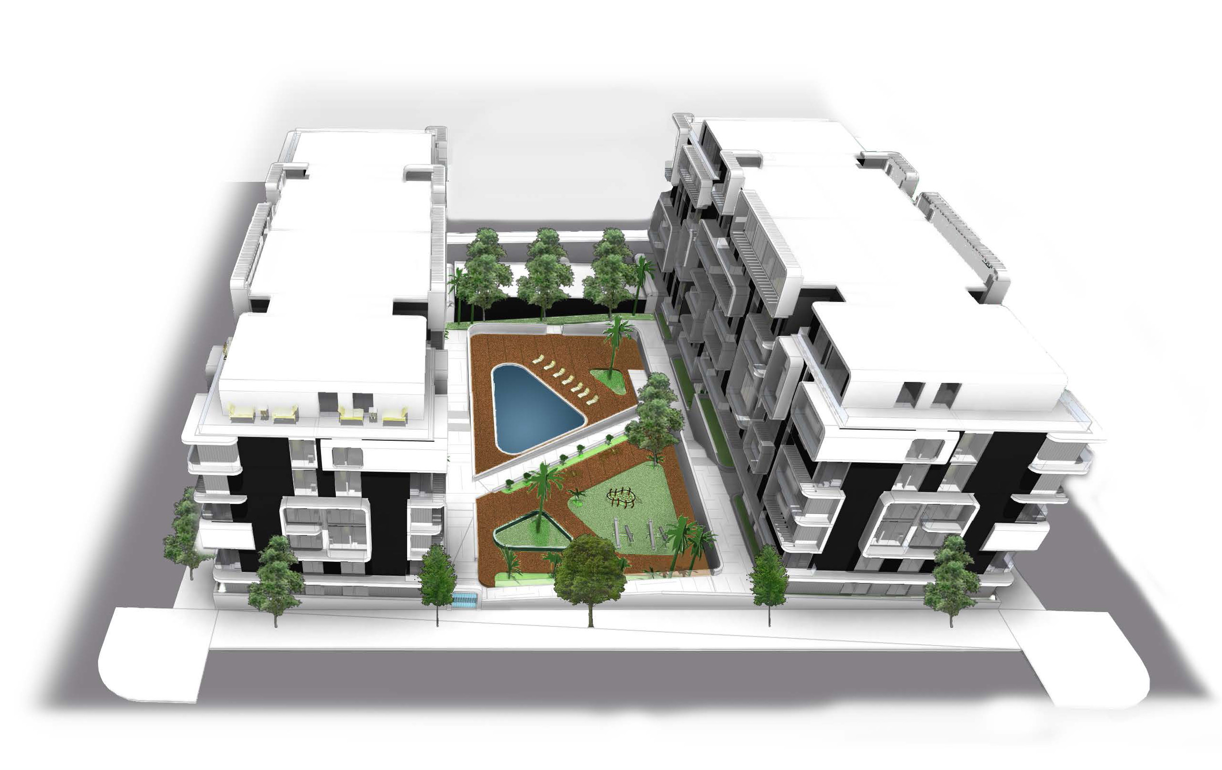
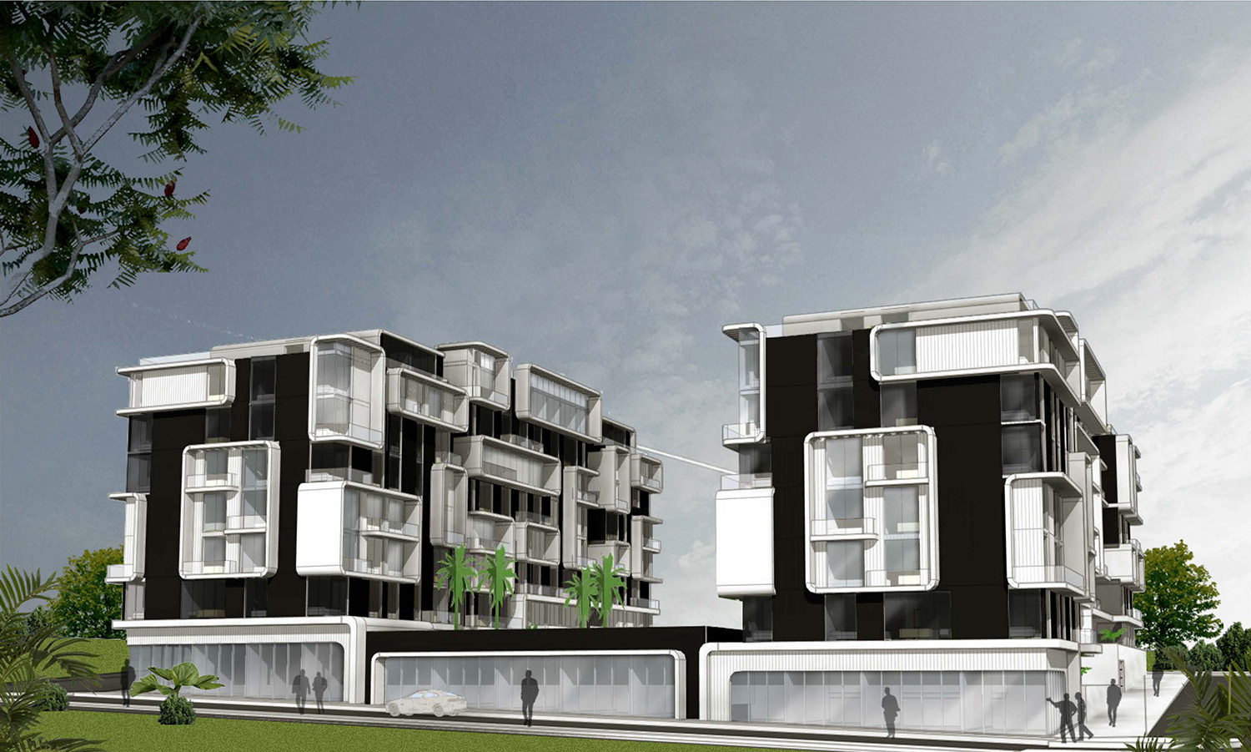
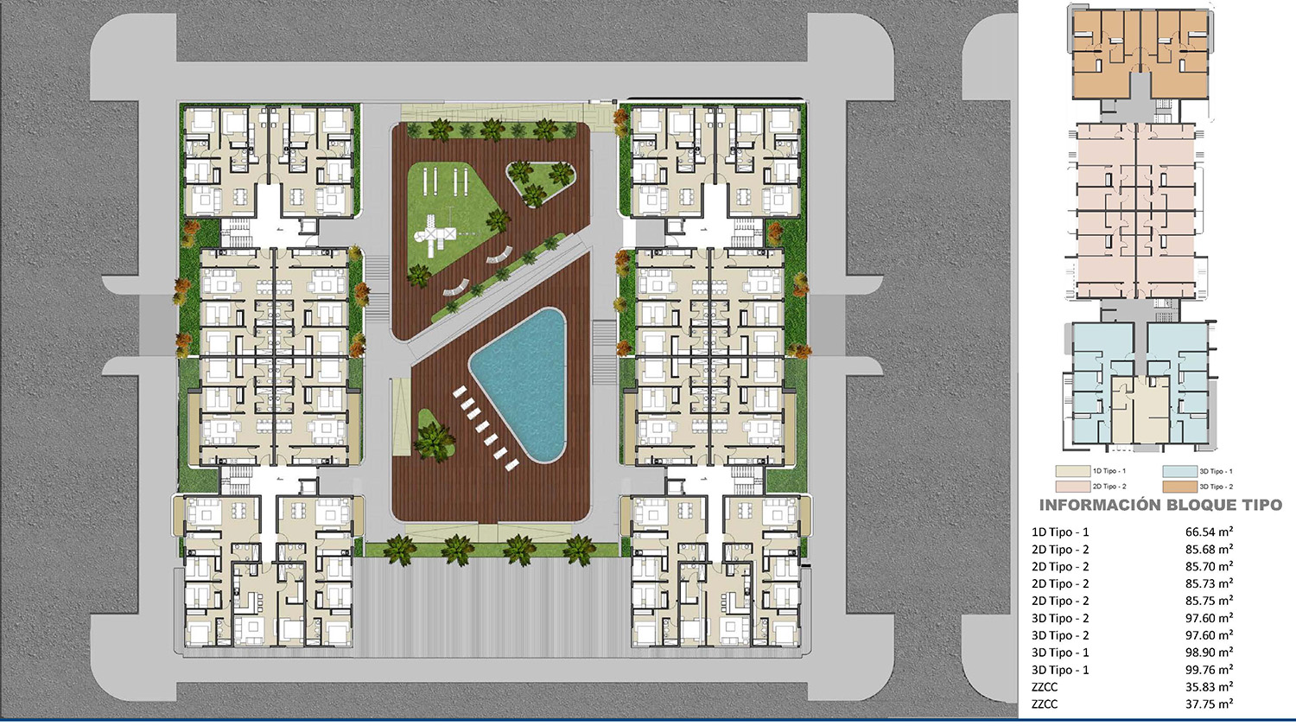
As part of the HCP design team, Design and modelling of the mixed used use project composed of 2 Identical blocks Roles and responsibilities included:

  • Architectural and Landscape Design
  • Planning and managing the modelling process
  • Preparing the Presentation

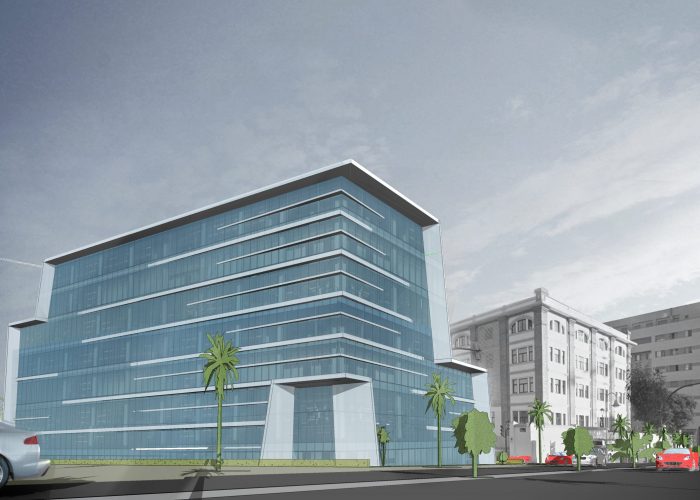
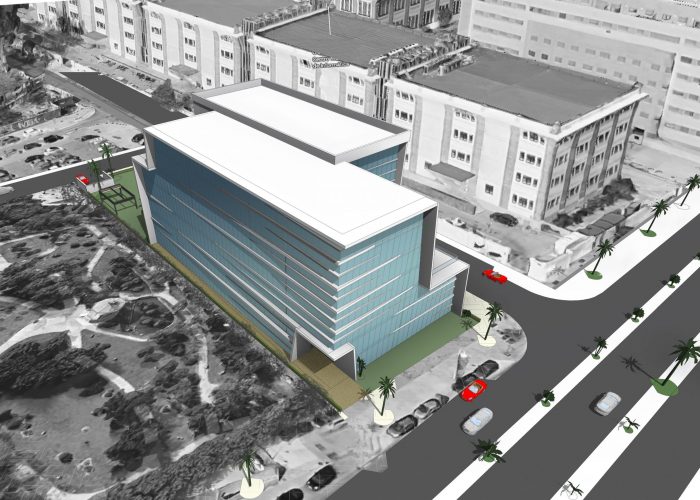
P. M3 Tabacalera office building, Málaga

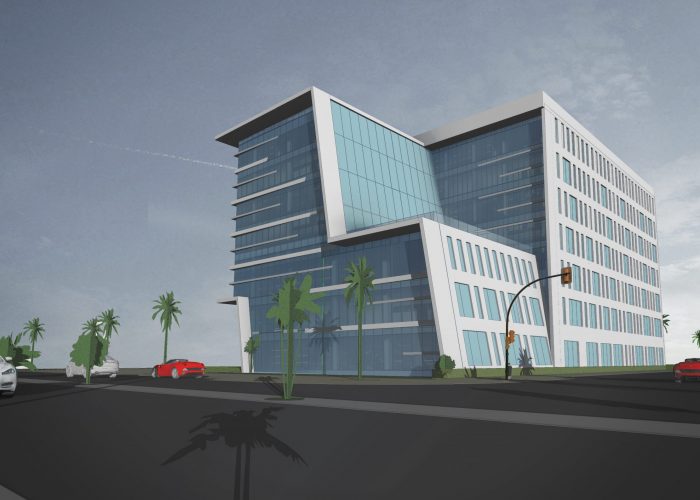
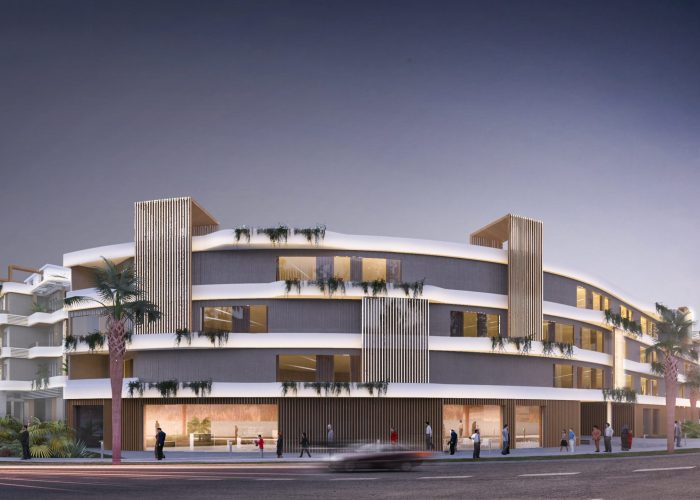
Project Information

  • Location: Málaga, Málaga
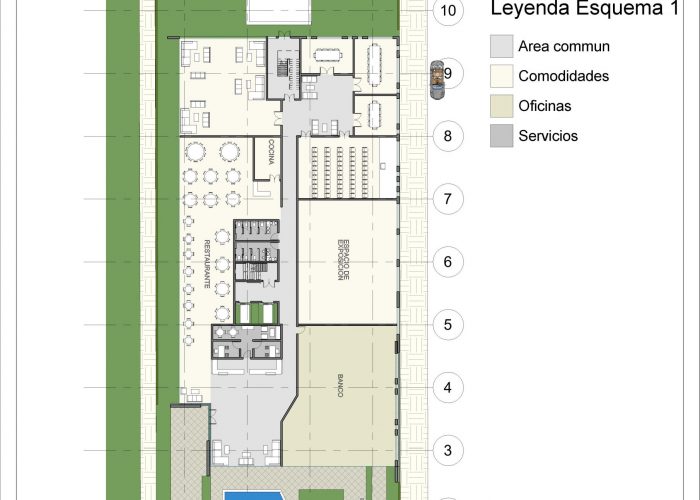
  • Architect: HCP arquitectos
  • Owner: Confidential
  • Area : 7000 m2
  • BIM:  Concept studies, Comercial plans, Reports, Area and preliminary cost

Role in Project

As part of the HCP design team, Design and modelling of an office building located in the heart of Málaga

  • Architectural Design
  • Planning and managing the modelling process
  • Preparing the Presentation

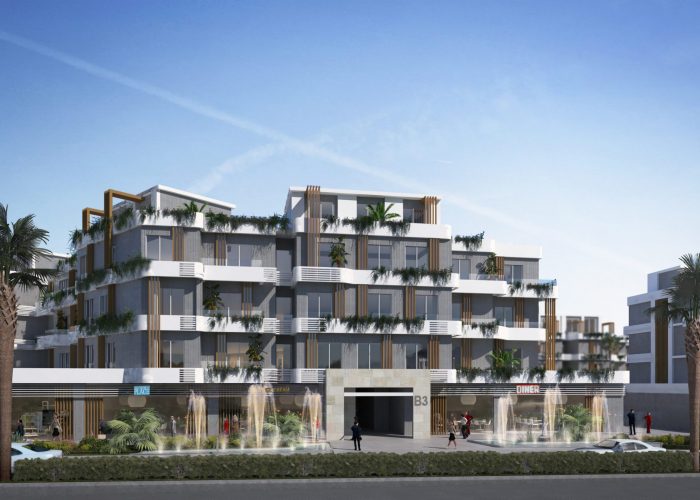
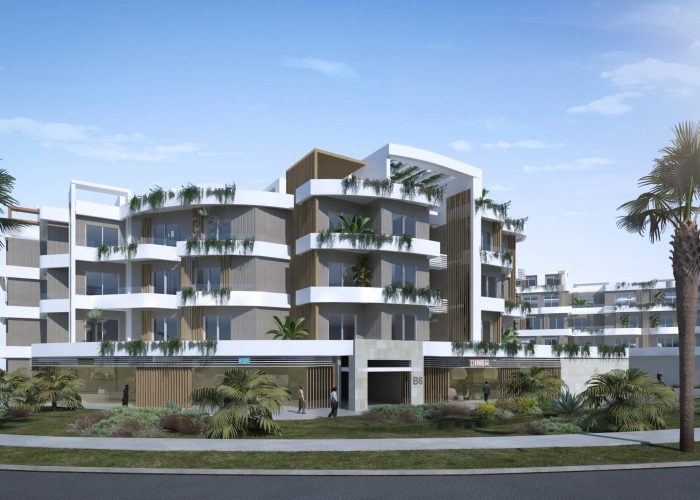
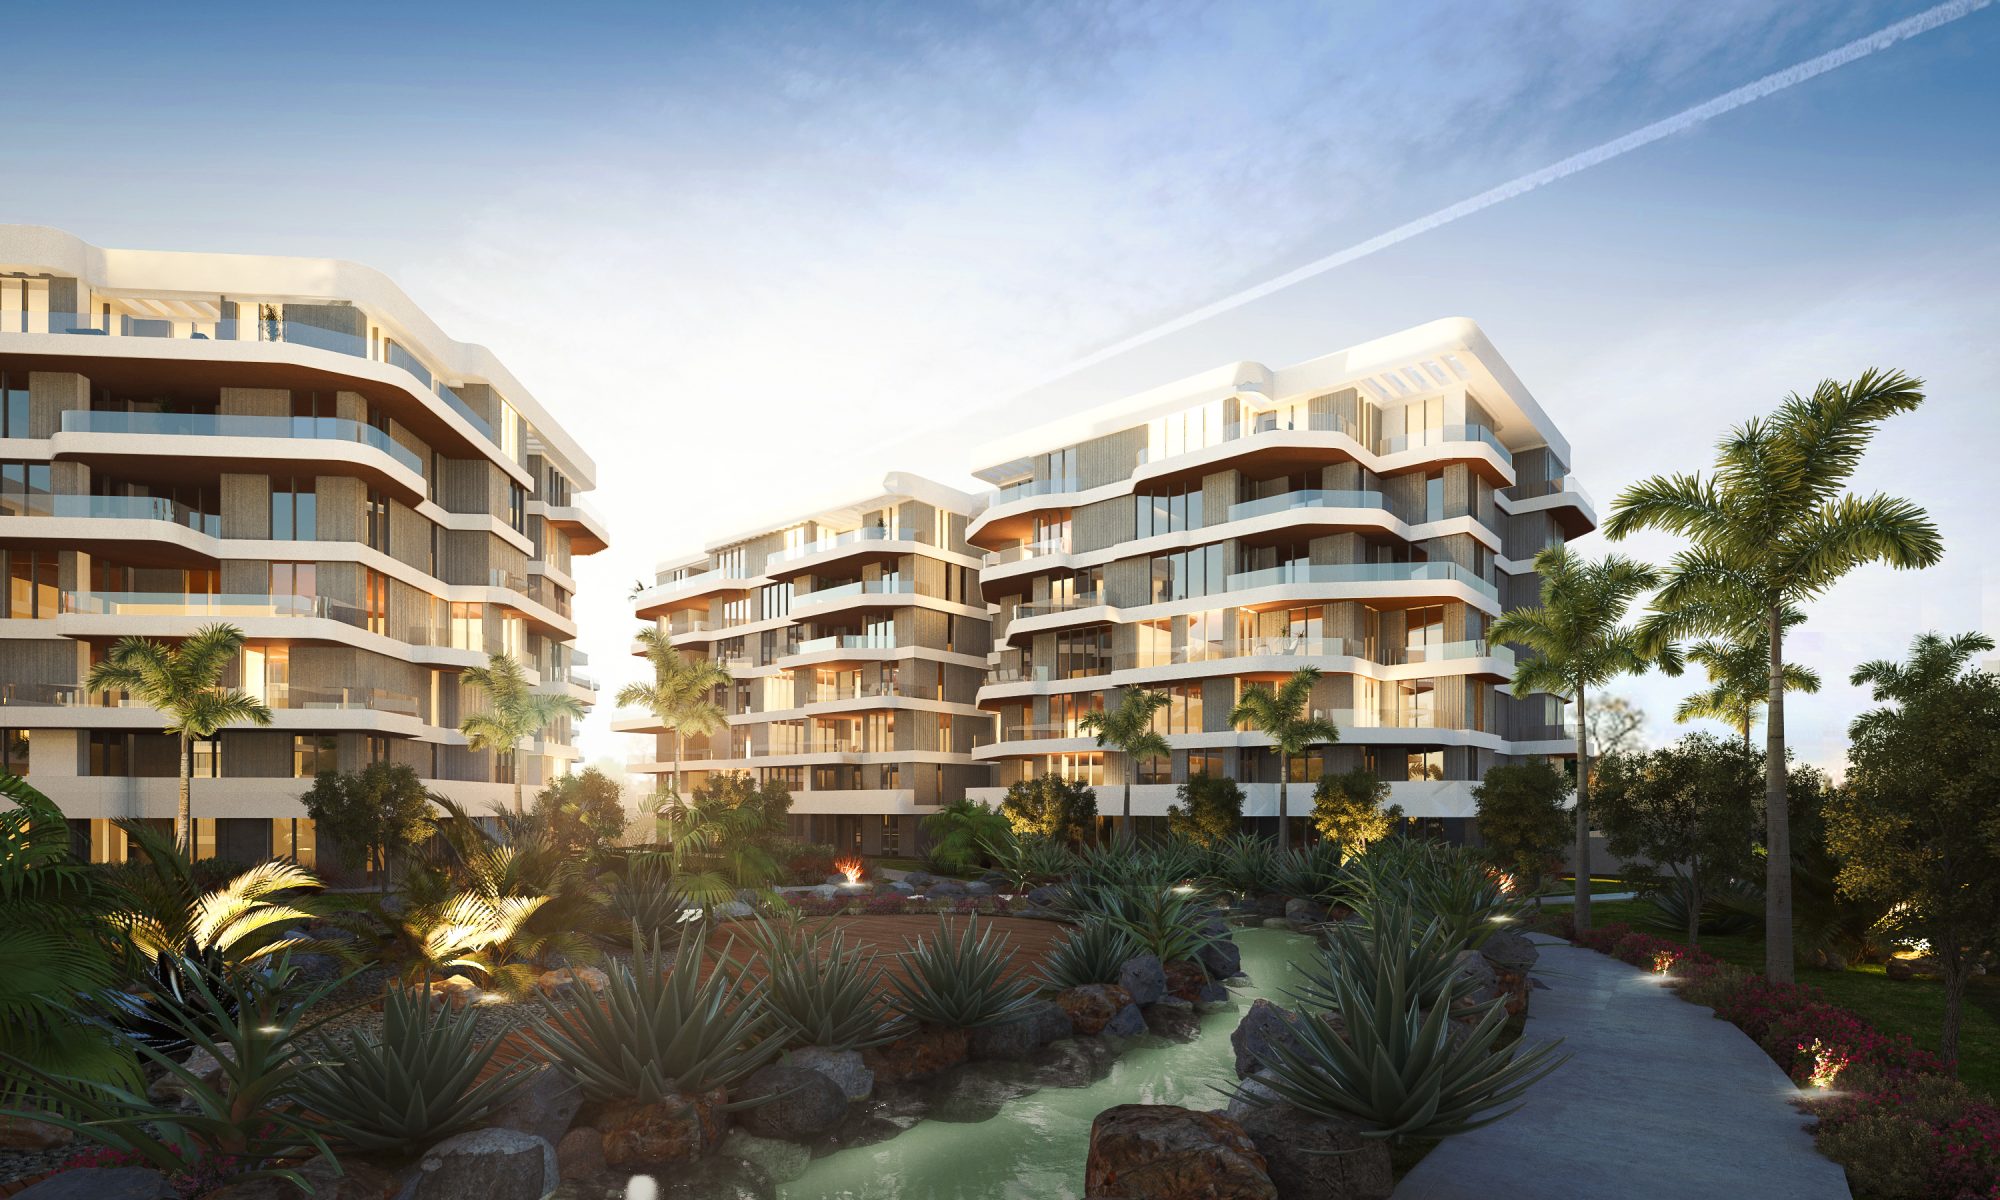
SOIDIC B39 – Mixed-use complex

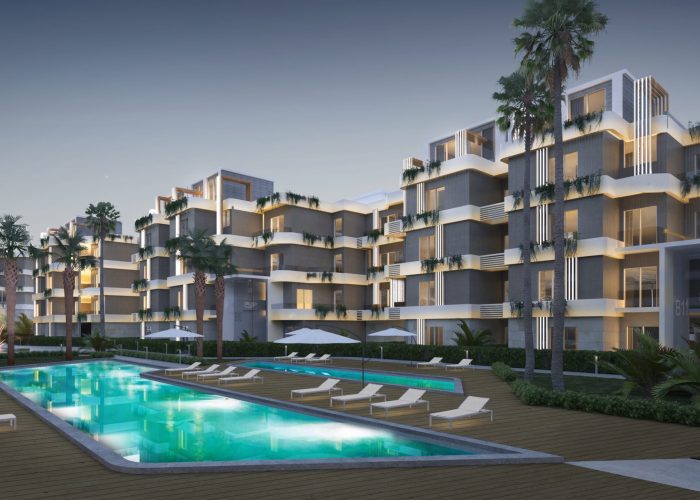
Project Information

  • Year: 2018
  • Location: Cairo, Egypt
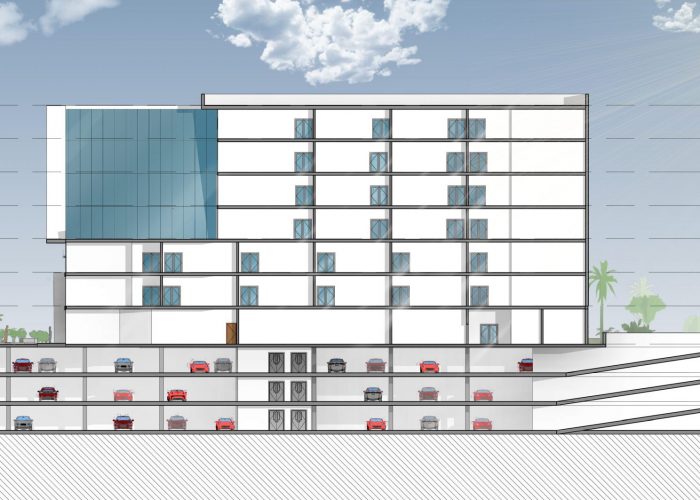
  • Architect: HCP arquitectos
  • Owner: SODIC
  • Area : avg. 48,000 m2
  • BIM:  Concept studies, Comercial plans, Reports, Area and preliminary cost, Preliminary BEP preparation

Role in Project

As part of the HCP design team, Design and modelling of the mixed used use project composed of 11 residential blocks and 2 office buildings. Roles and responsibilities included:

  • Architectural and Landscape Design as part of the design team
  • Planning and managing the modelling process
  • Participating in client’s meeting and design presentation.
  • Preparing the Presentation
  • Preparing the preliminary BIM execution plan (BEP)

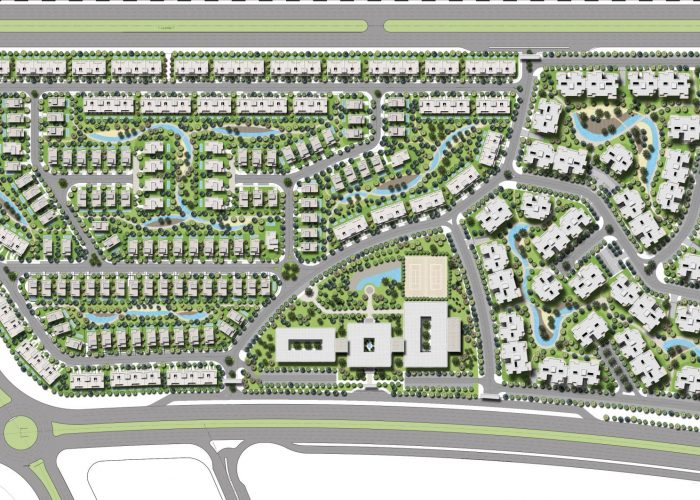
El-Mustakbal Compound, Cairo, Egypt

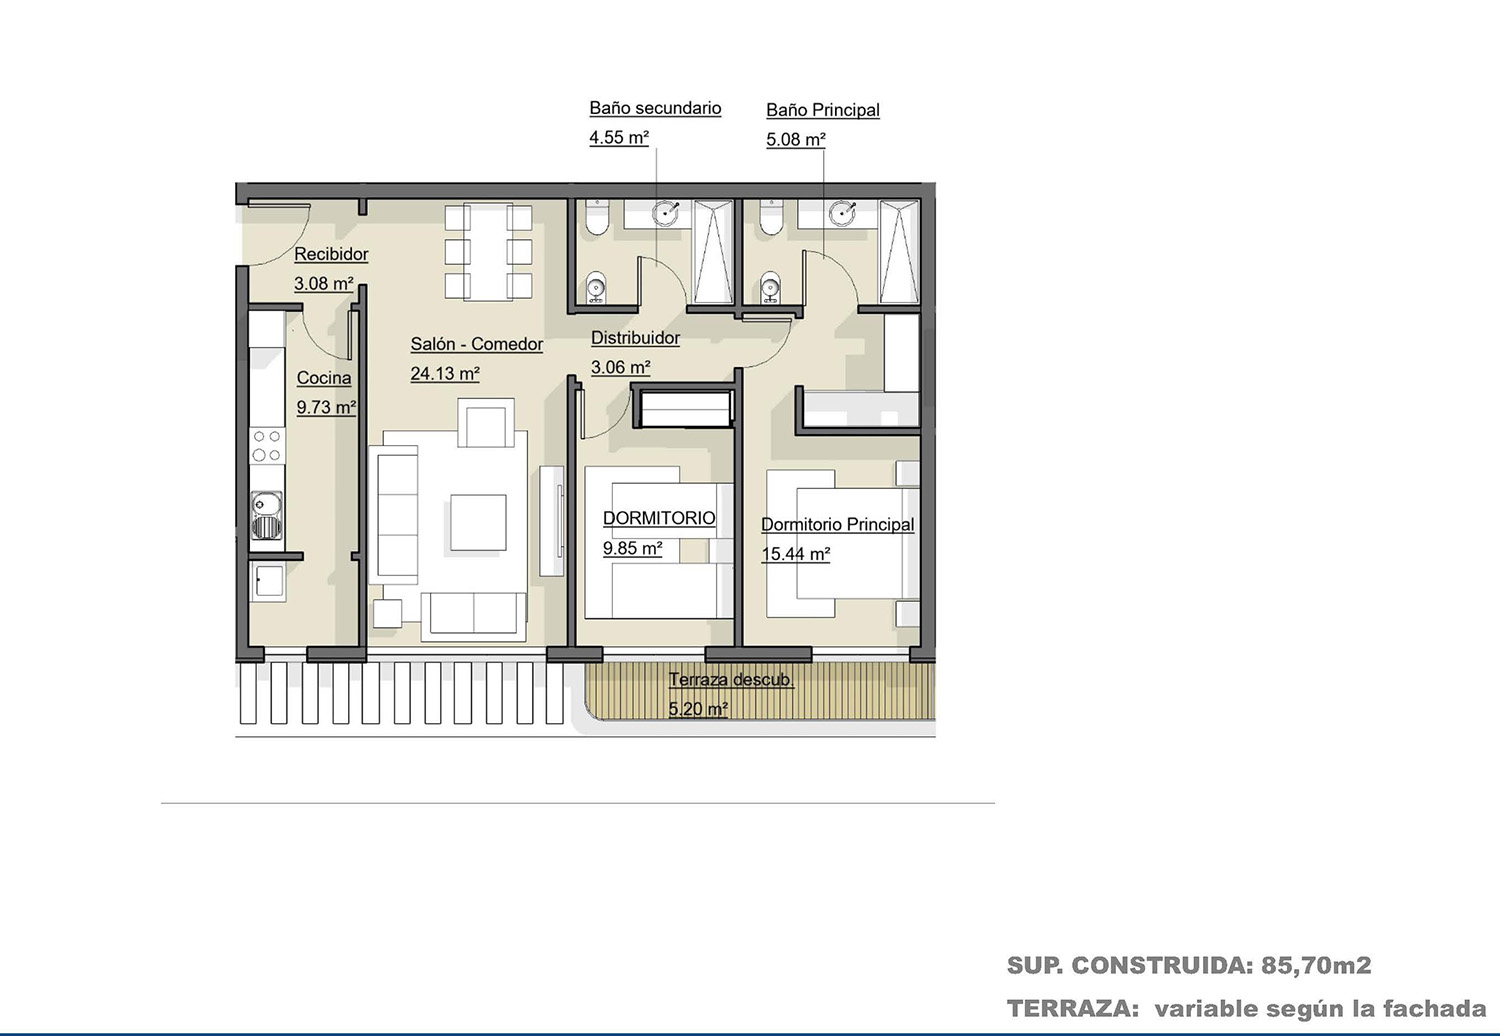
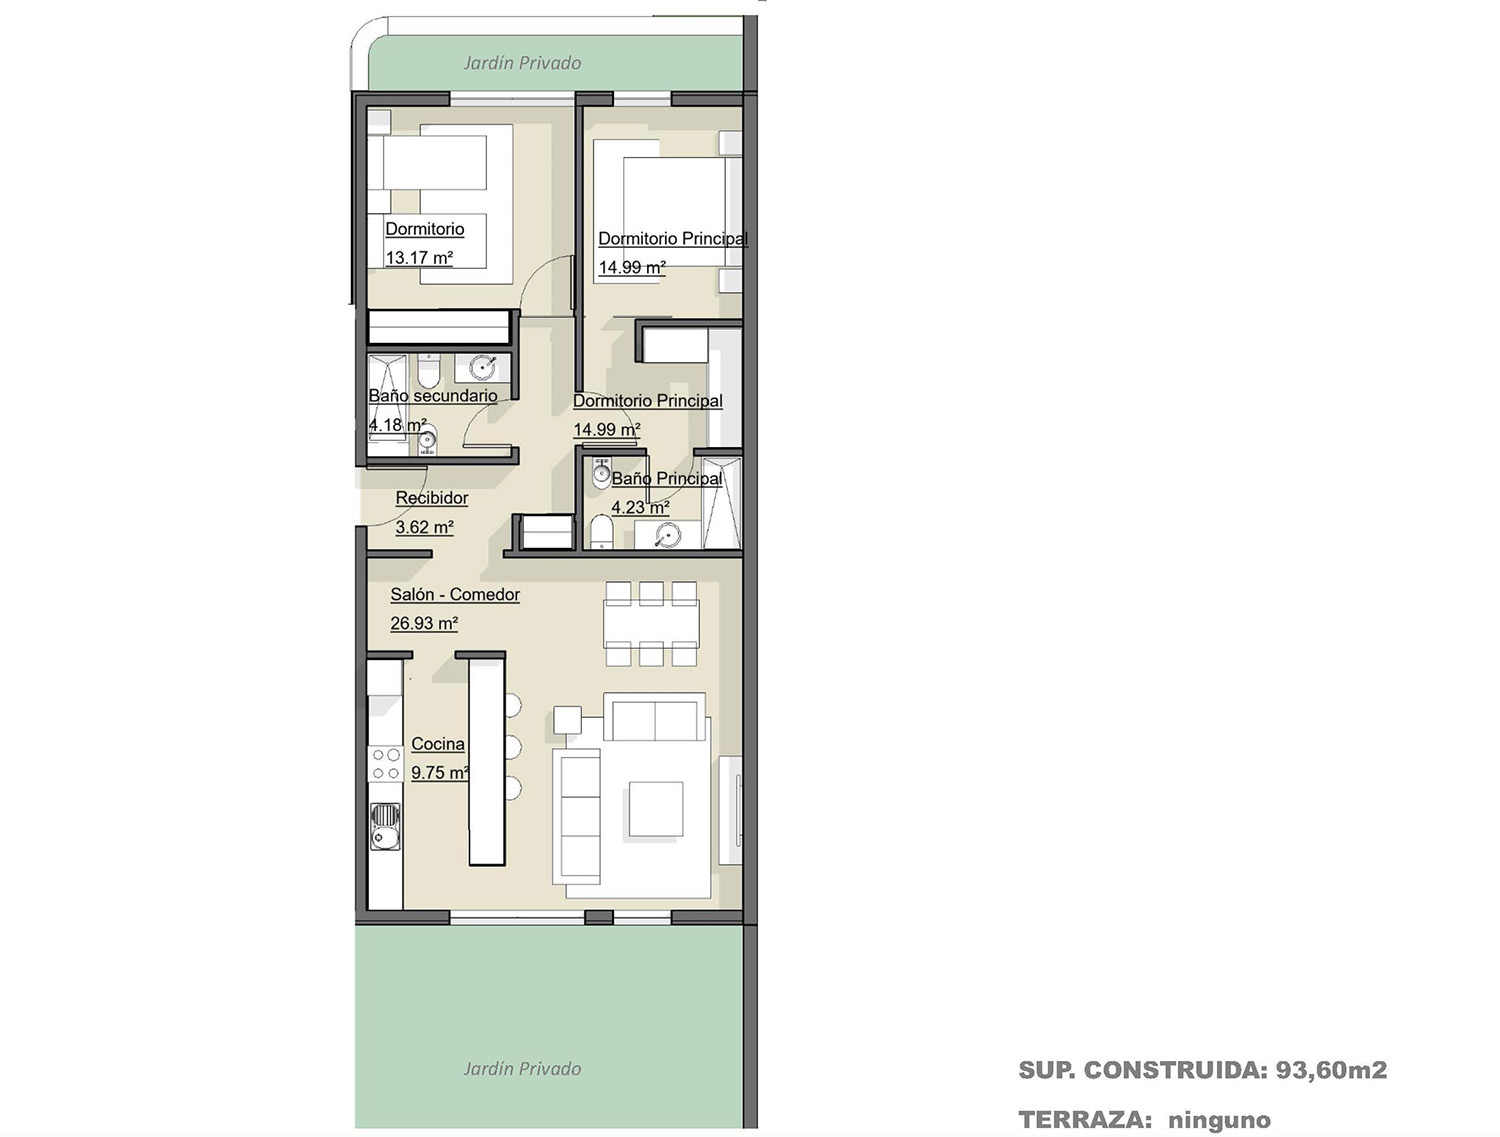
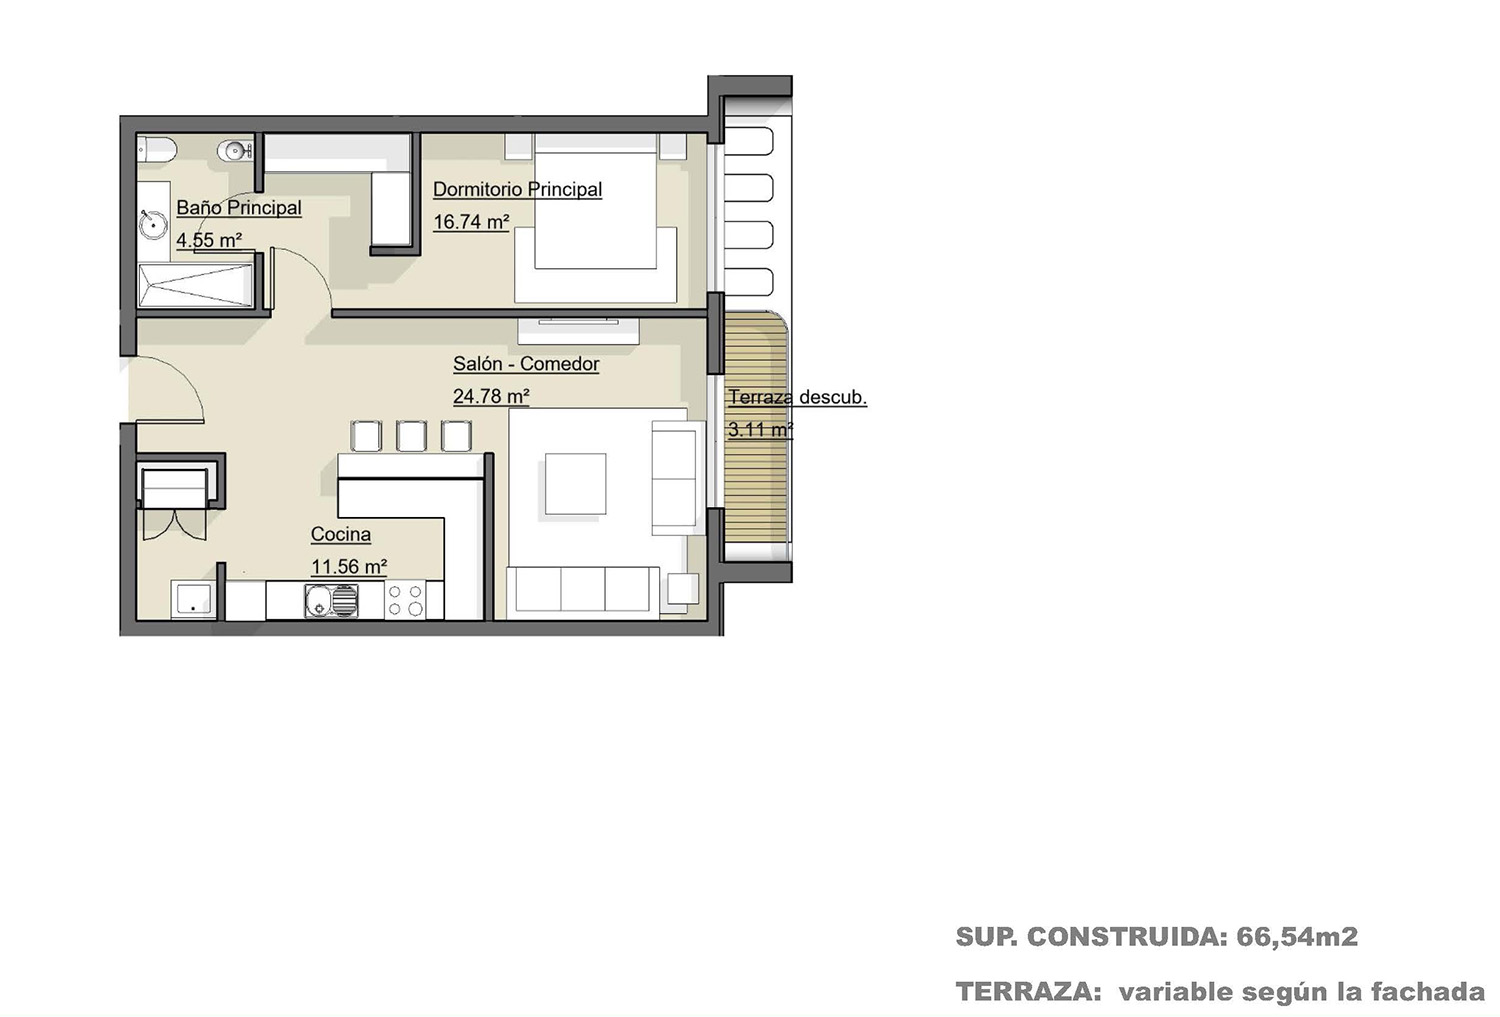
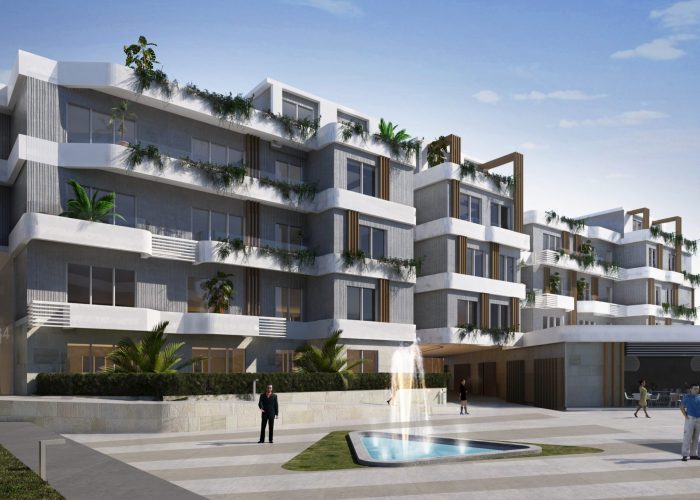
Project Information

  • Location: Cairo, Egypt
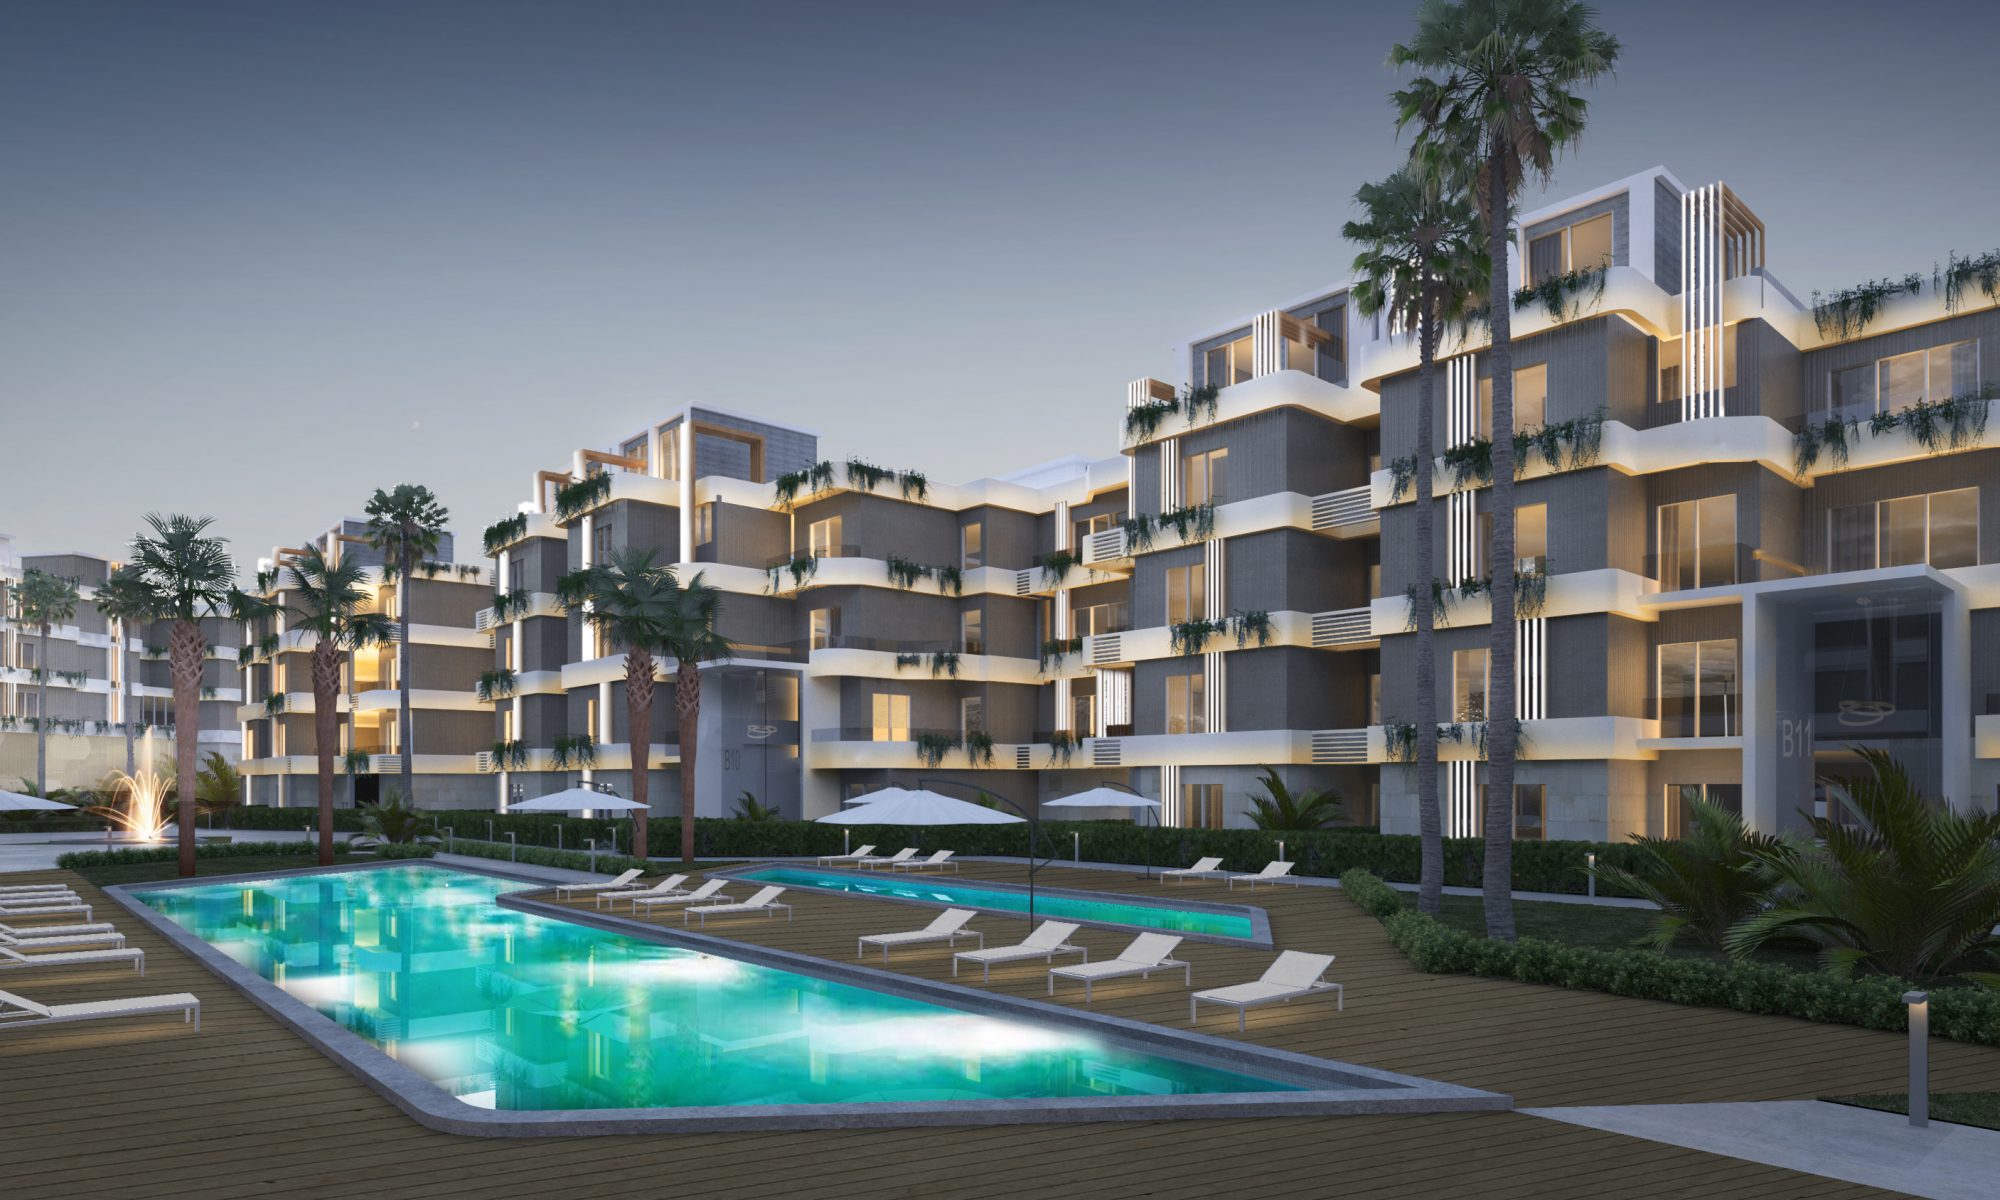
  • Architect: HCP arquitectos
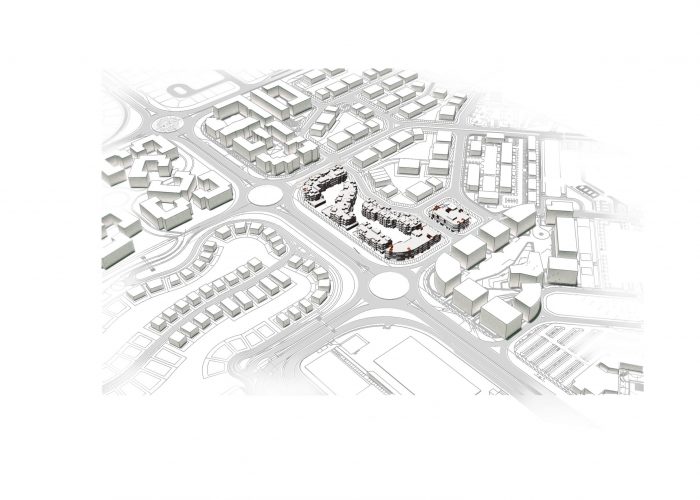
  • Owner: Maxim Development
  • Area :  360.500 m2
  • BIM:  Concept studies, Comercial plans, Reports.

Role in Project

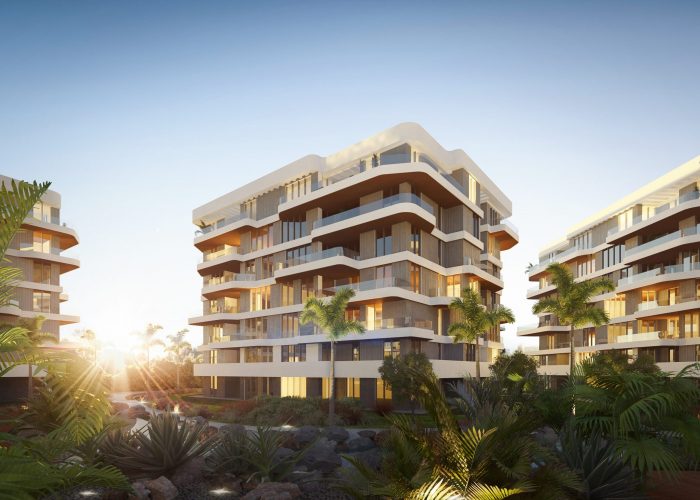
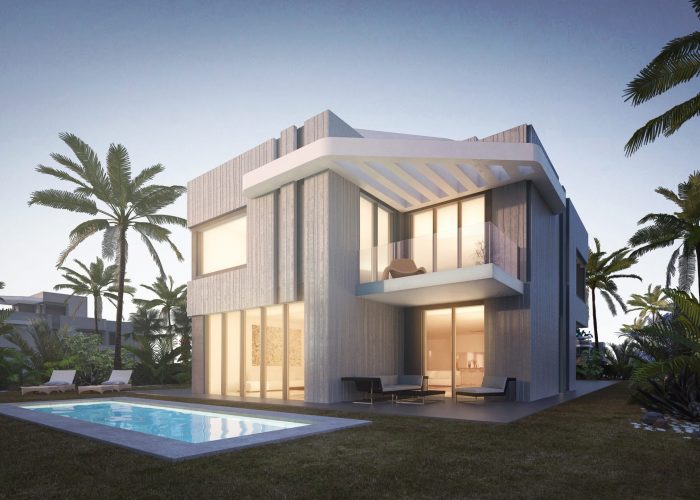
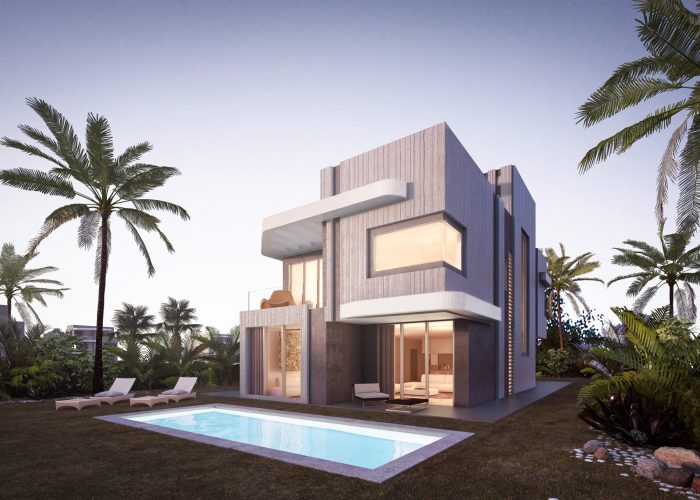
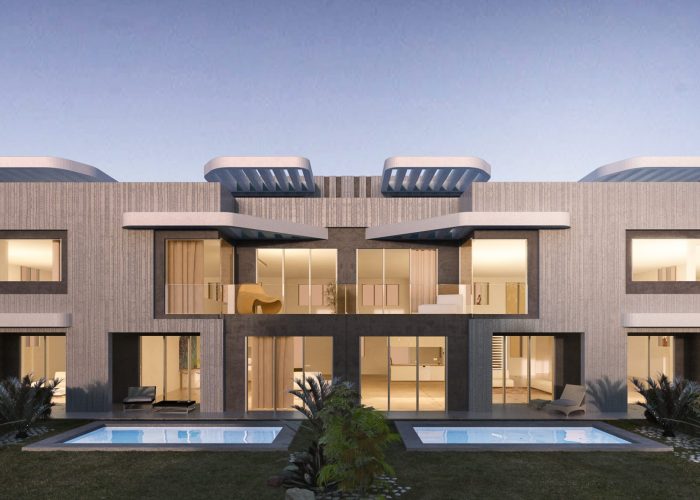
As part of the HCP design team, Design and modelling of a high-end residential compound building located in the New capital district, Cairo Egypt. the design includes stand alone villas, twin villas, townhouses and apartments building. the design tasks included;

  • Architectural Design and Elevations development
  • master-planning including unit mix zoning, amenities
  • Planning and managing the modelling and rendering process
  • Preparing the Presentation