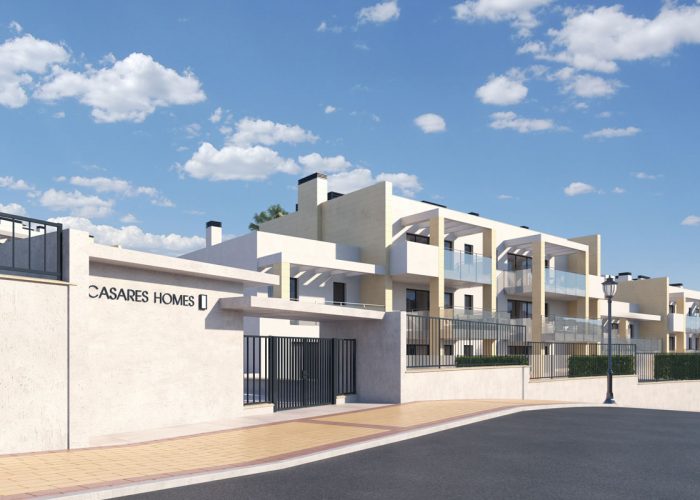
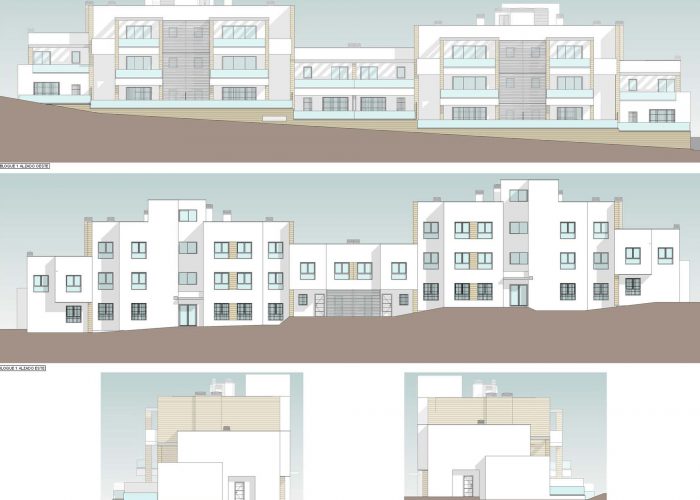
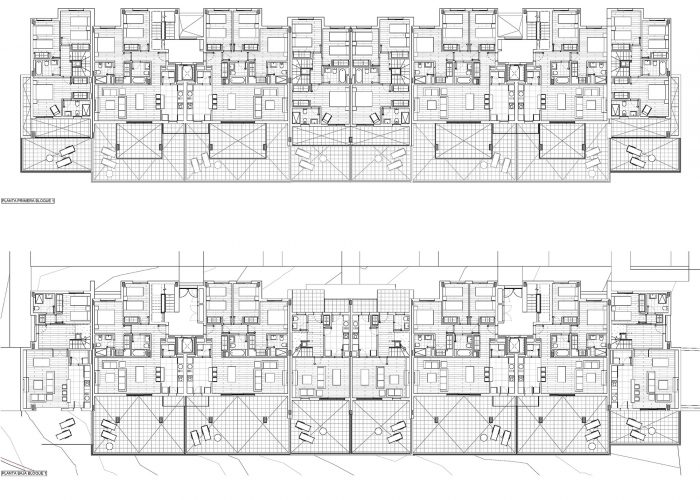
Project Information
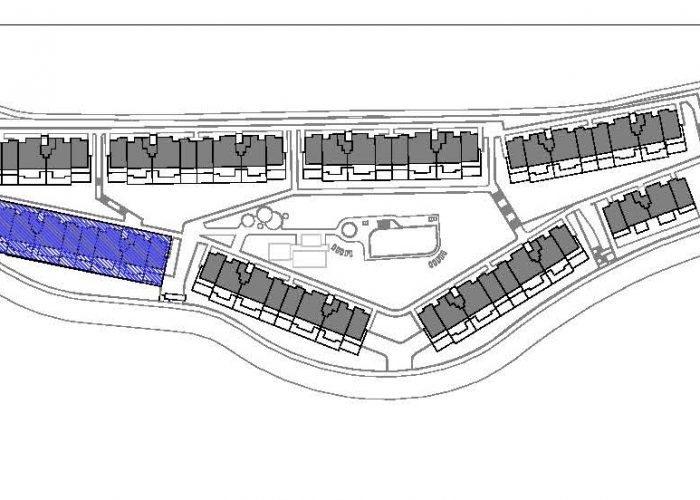
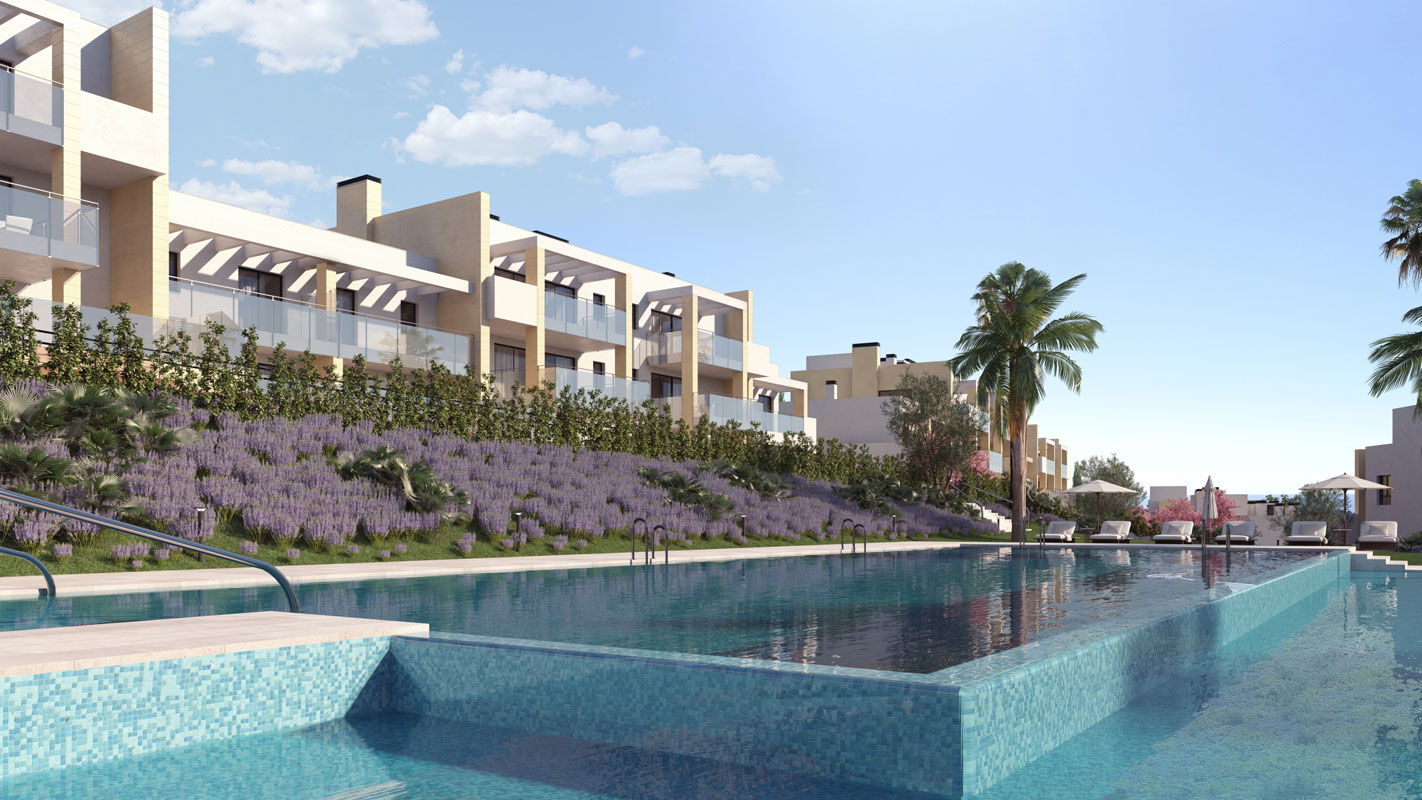
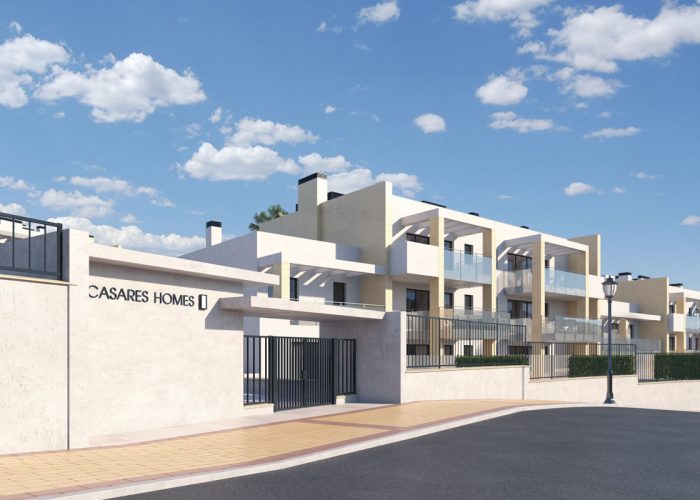
- Location: Málaga
- Architect: HCP arquitectos
- Owner: Neinor
- Area : – m2
- BIM Role: Working Drawings
Description
Role in the Project


BIM Consultant – Architect
Project Information
Description
Role in the Project
Project Information
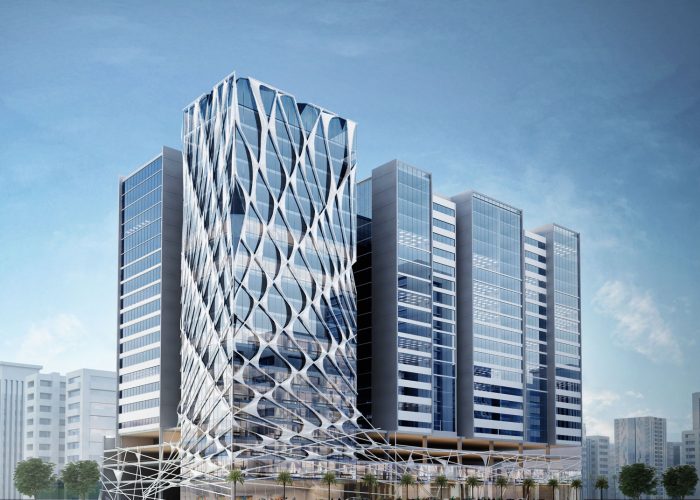
Role in Project
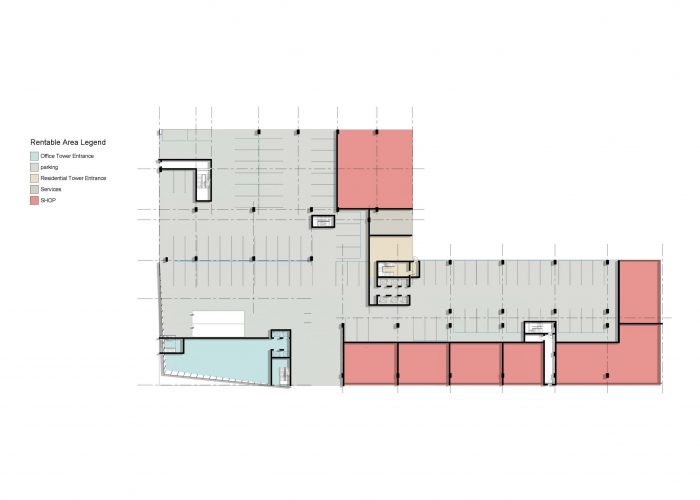
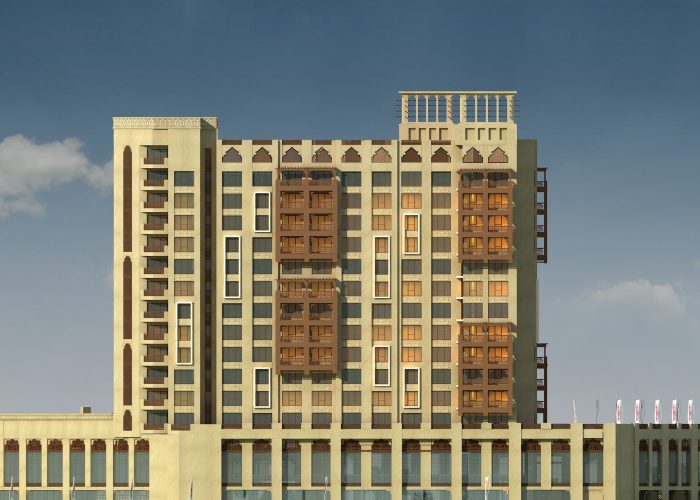
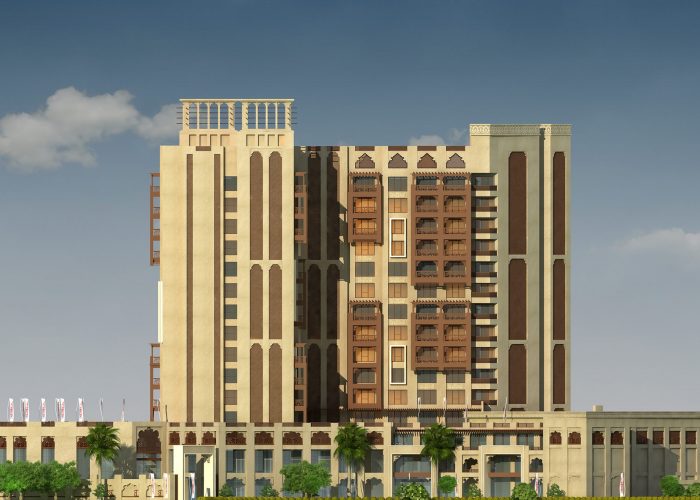
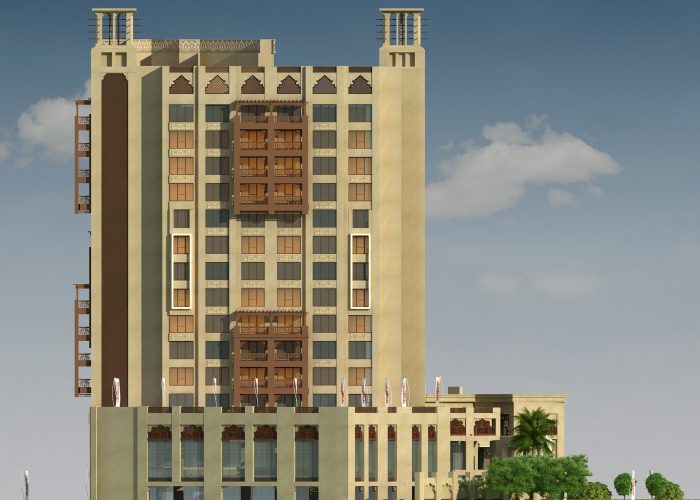
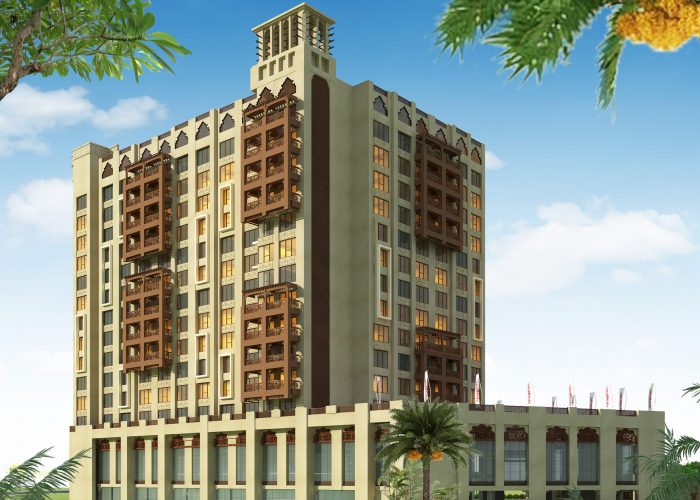
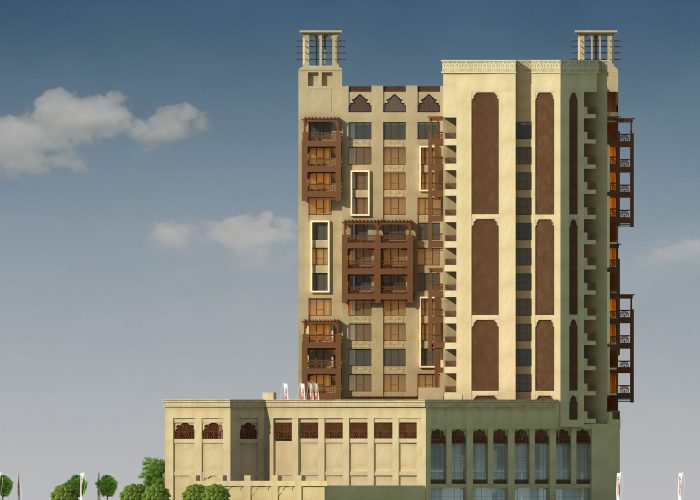
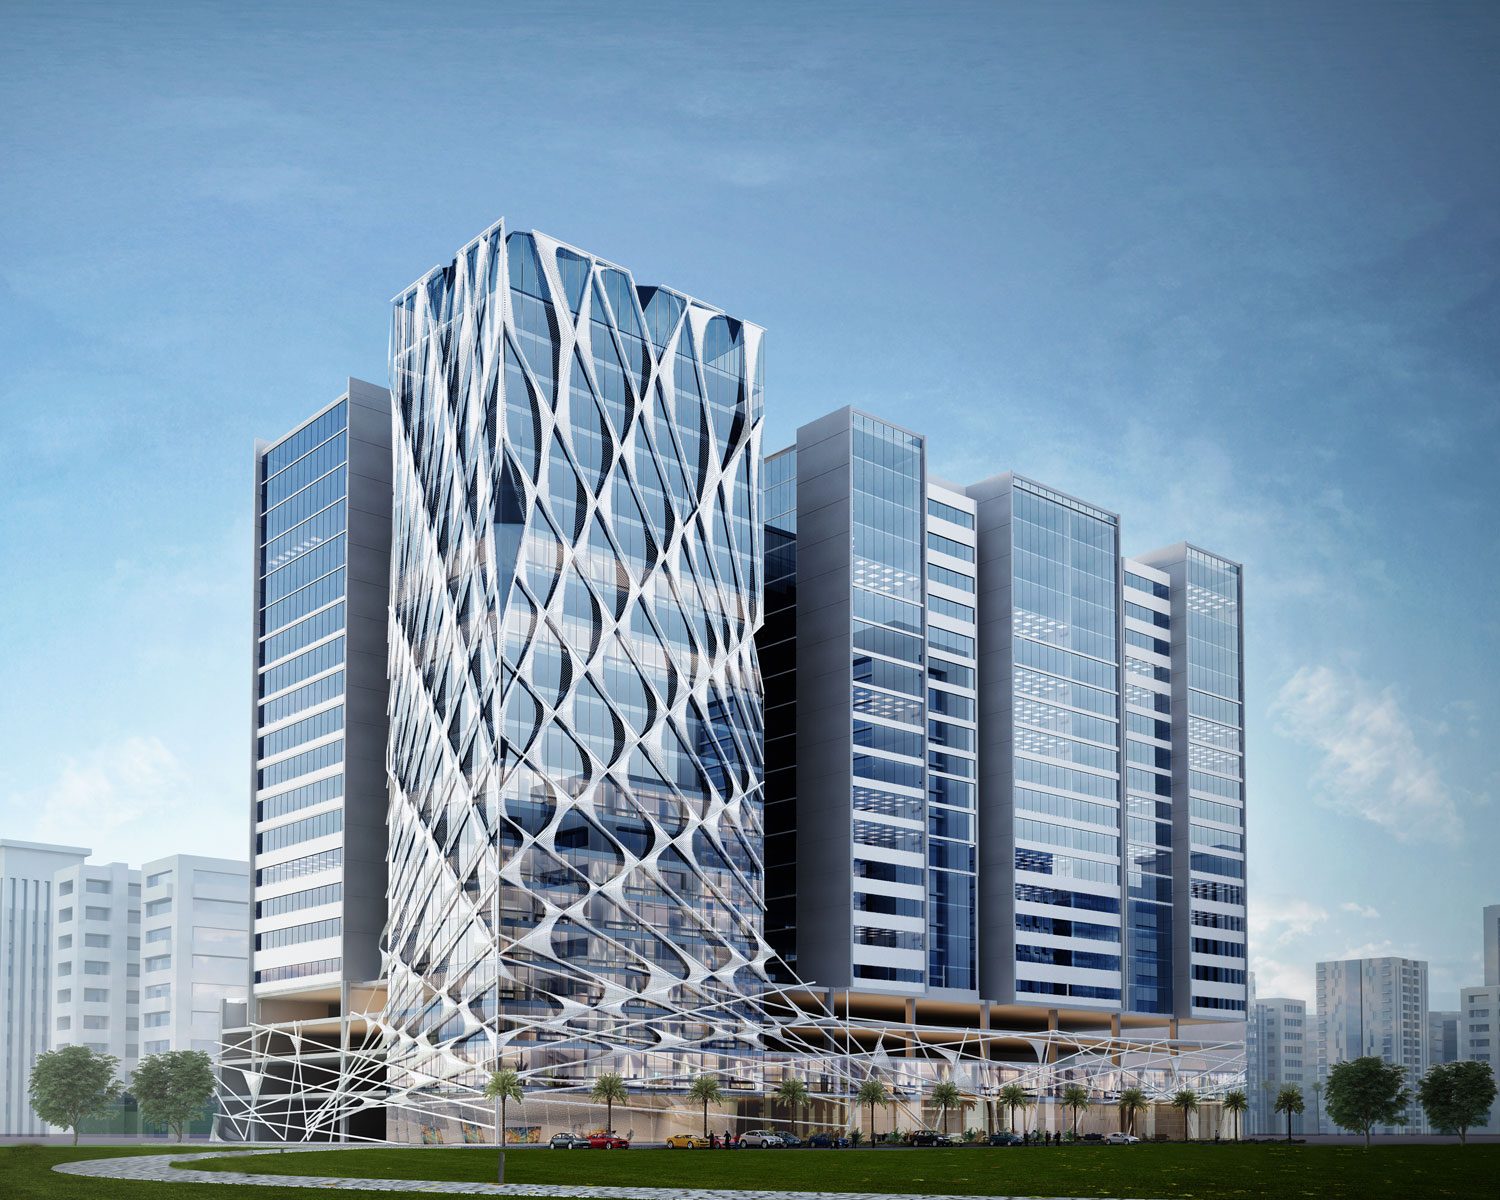
As part of the APG design team, design and modelling of the mixed-use project composed of four buildings of 20 floors combined by a podium in the heart of Abu Dhabi:

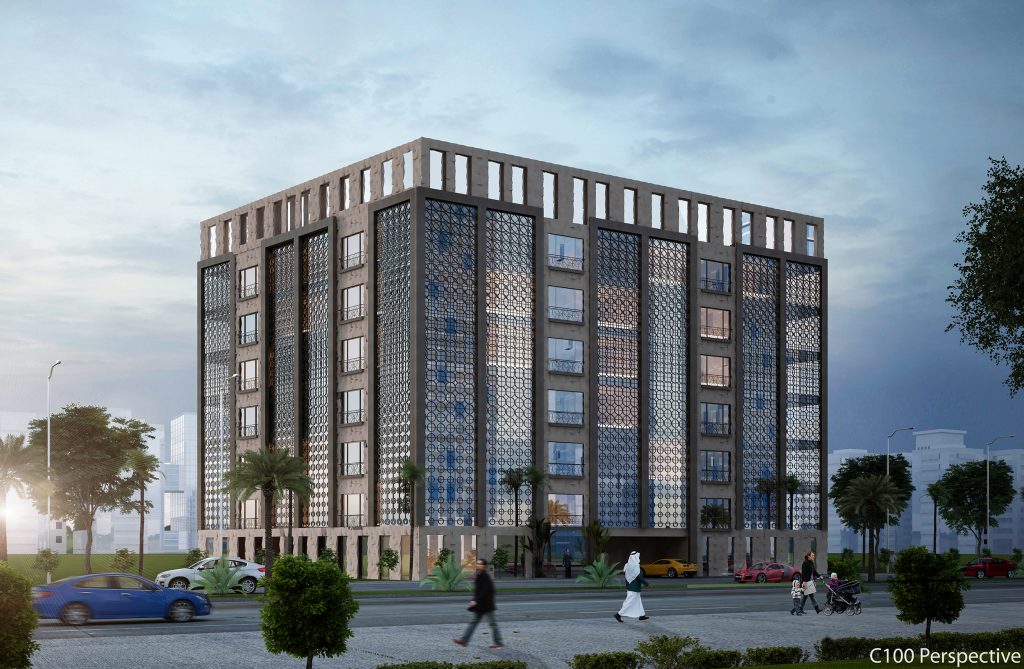
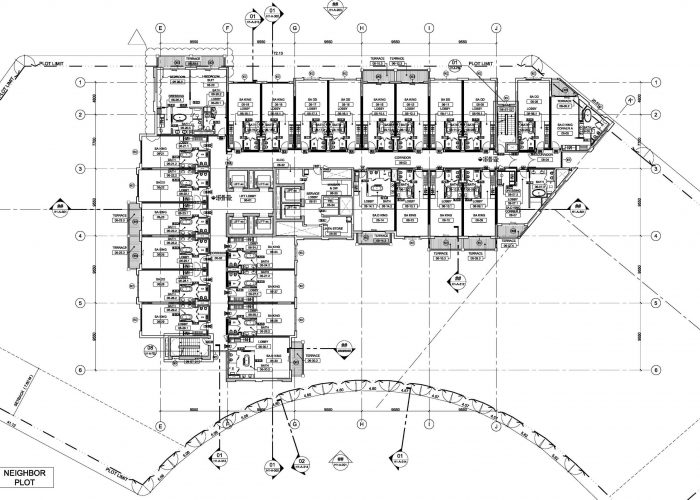
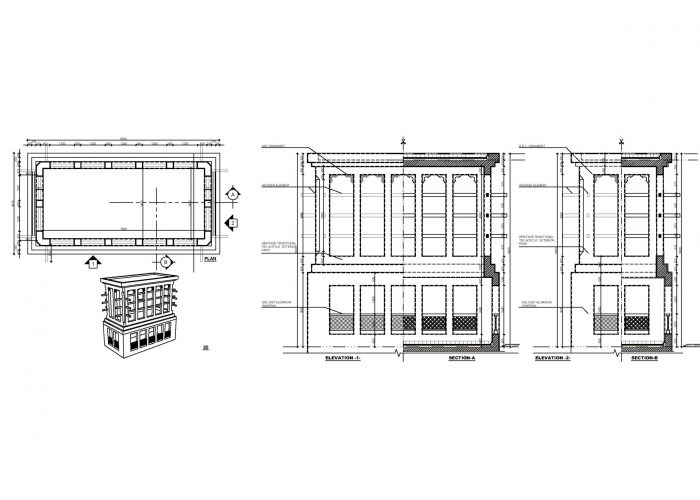
This is a closed competition project, the purpose of the project is to design a G+6 residential project. the main concept was to maximise the space utilisation to increase the sellable area. while in Elevations the mixture between the modern and the traditional visual features.
Project Information
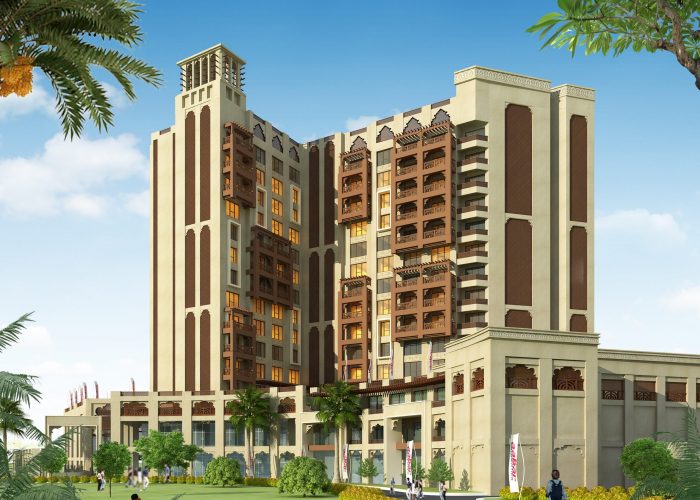
Role in Project
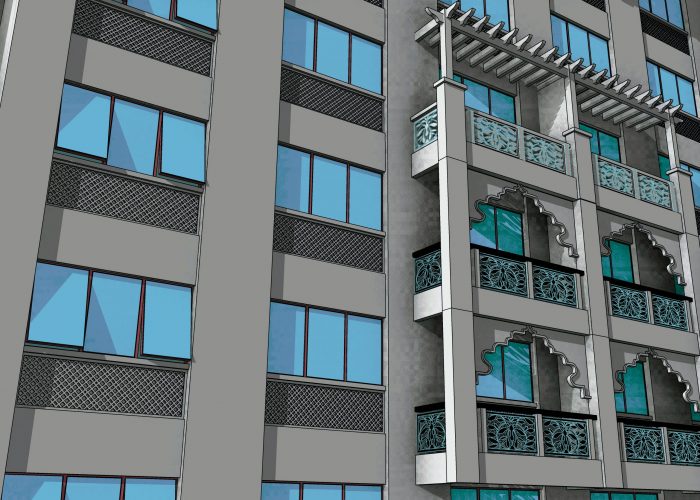
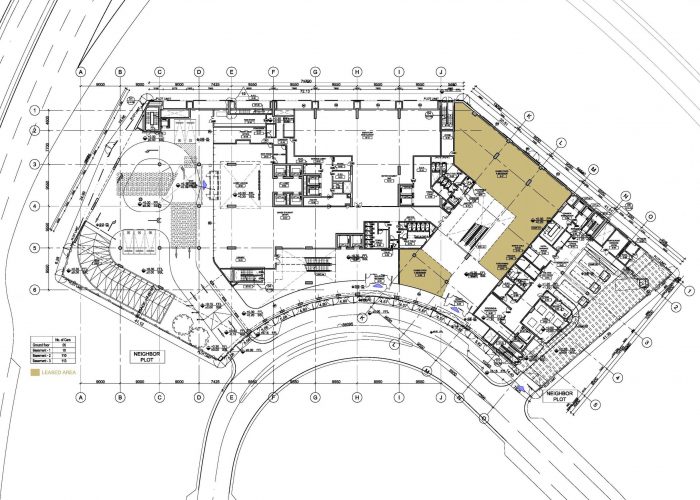
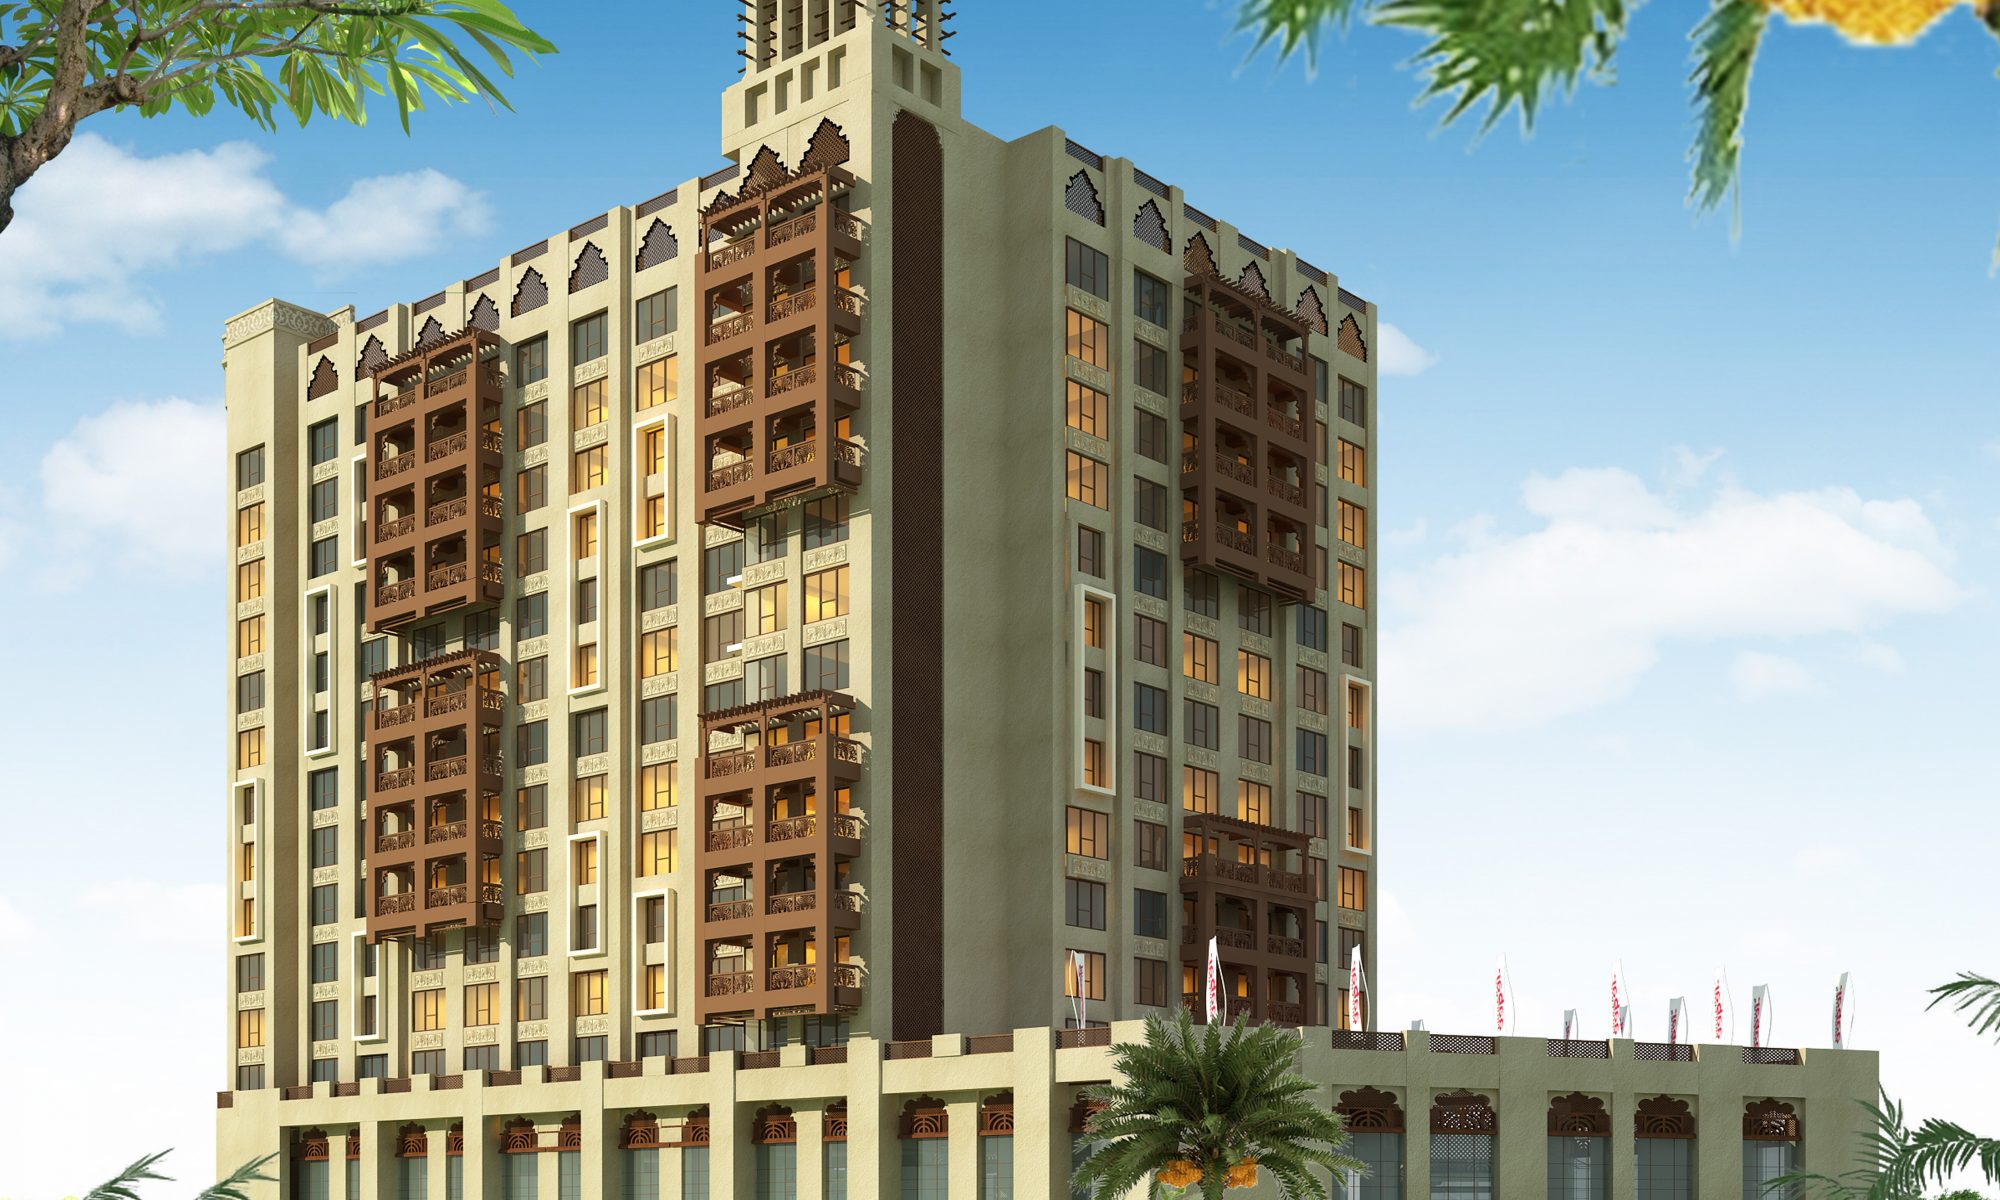
As part of the APG design development team, I was responsible of preparing the construction documents and details. Meanwhile the client required some design modifications. Thus beside preparing the drawings, a 3D modeling is required to develop the elevations and to implement new designs with total coordination.
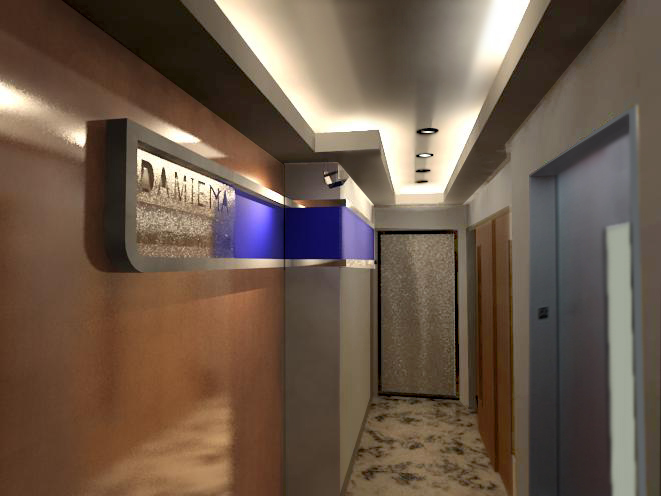
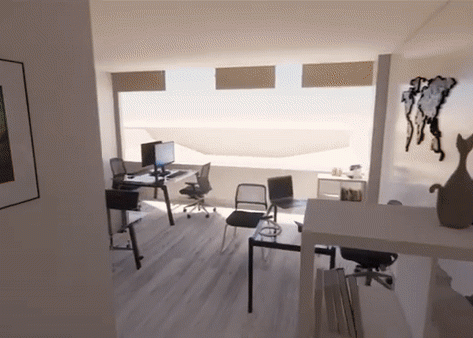
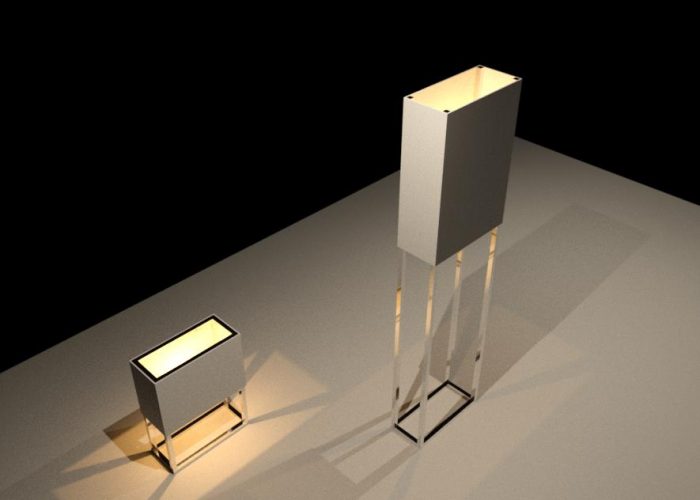
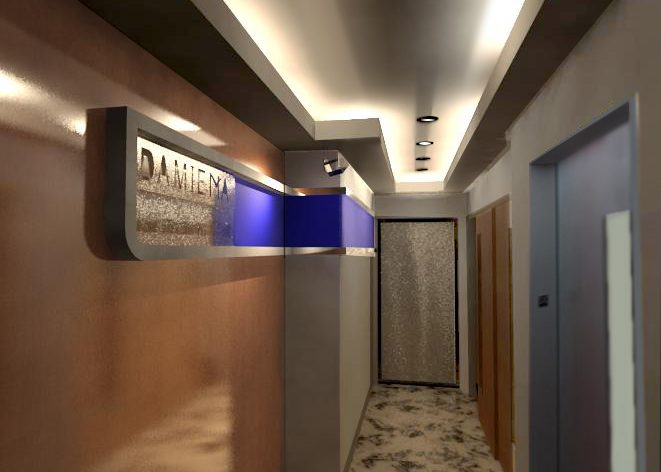
A collection of some interior design and families modelling,